
New Construction



Address
20510 Millview Road, Spring Hill, KS
Price
$ 394,900
Property Attributes
- MLS#2643132
- TypeSingle Family
- Listing Status Active
- CountyJOHNSON - KS
- CitySpring Hill
- Area370 - N=167th - S=Co Ln - E=Pflumm - W=Clare Rd
- NeighborhoodFox Hollow
- Zip66083
- StyleCraftsman
- Year Built2026
- Taxes$ 7507
- Price$ 394,900
- Bedrooms3
- Full Bathrooms2
- Half Bathrooms0
- Sqr Footage1374
- Lot Size0.269284 Acres
Data Source:
Heartland MLS (HMLS)
Property Description
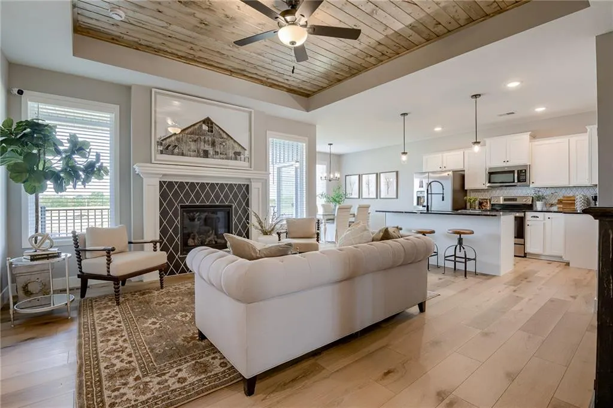
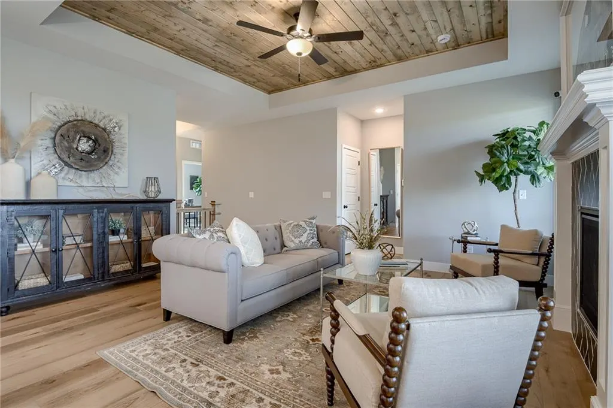
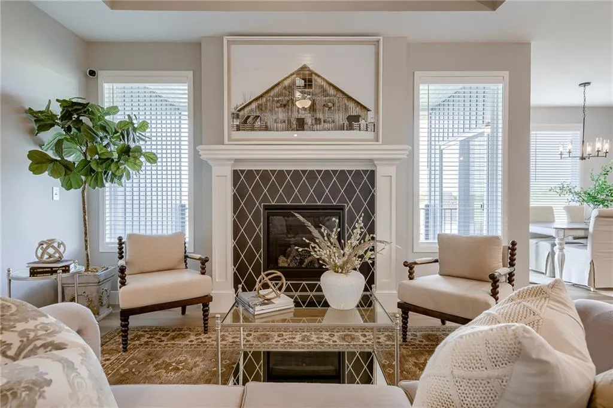
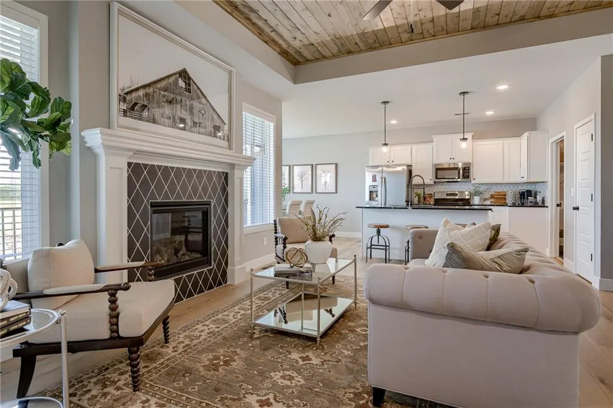
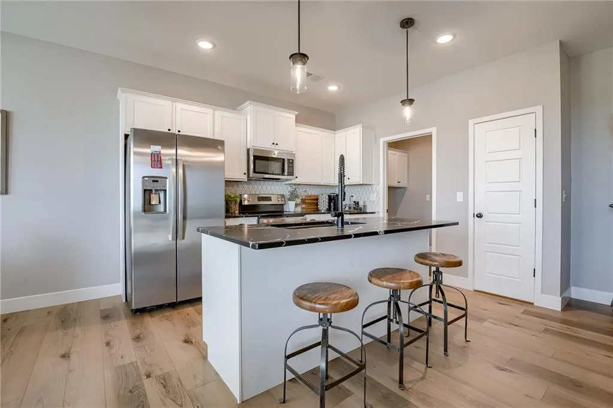
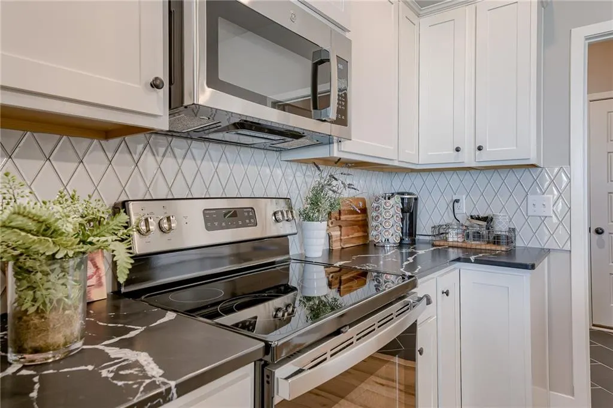
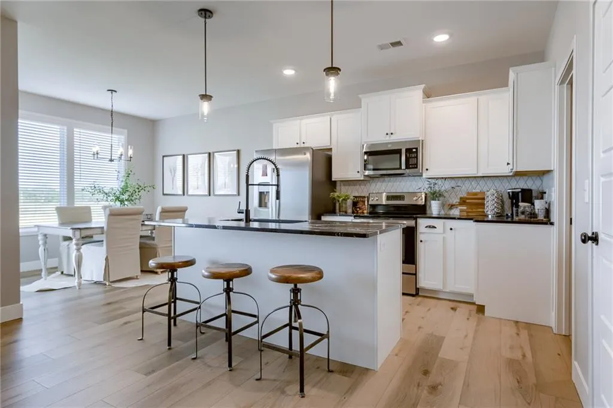
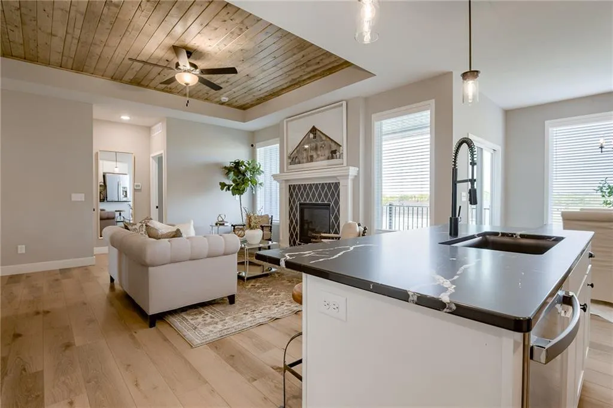
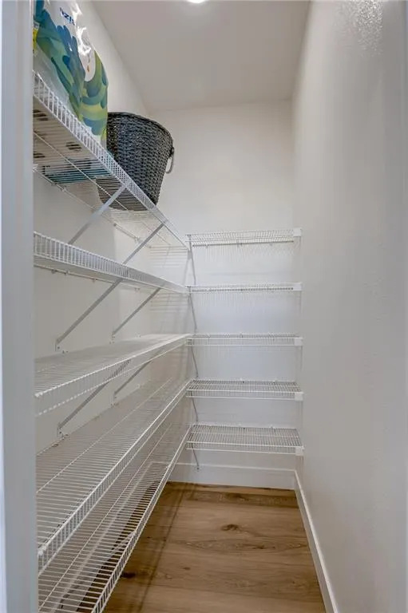
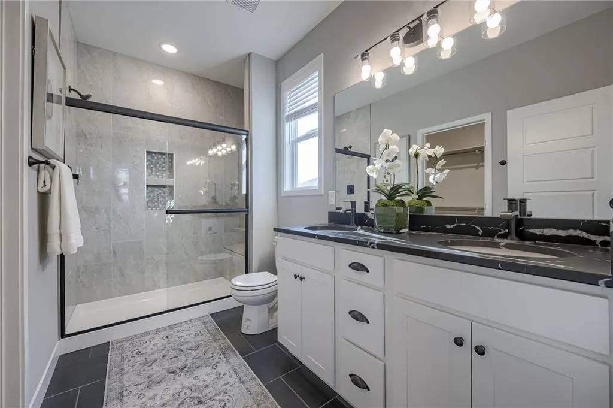
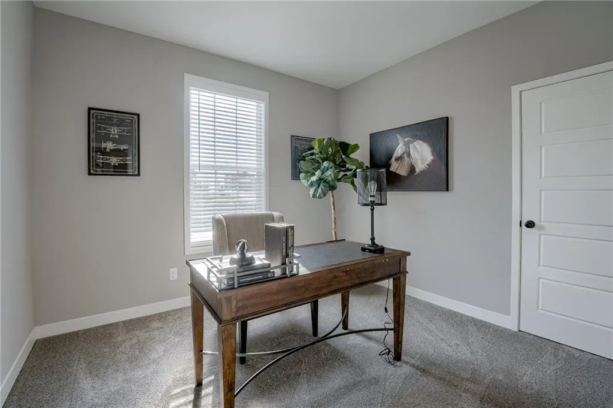
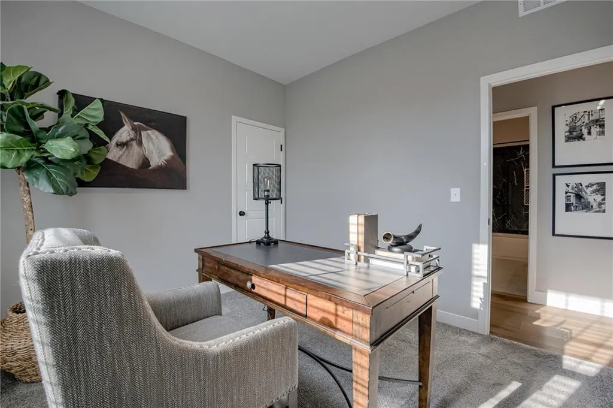
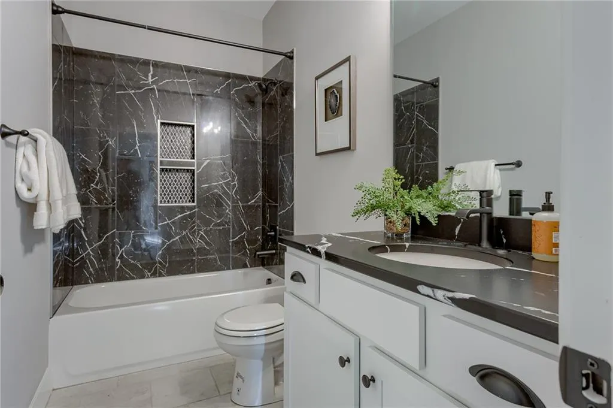
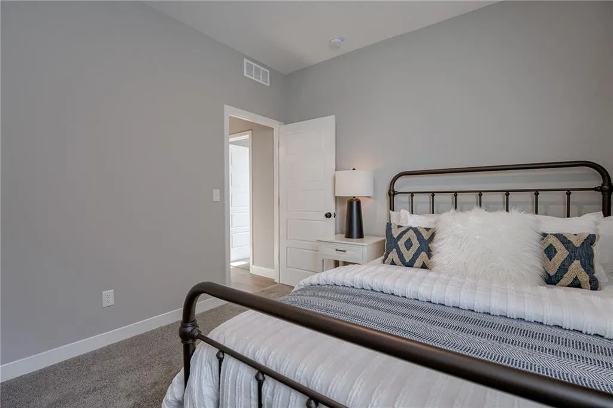
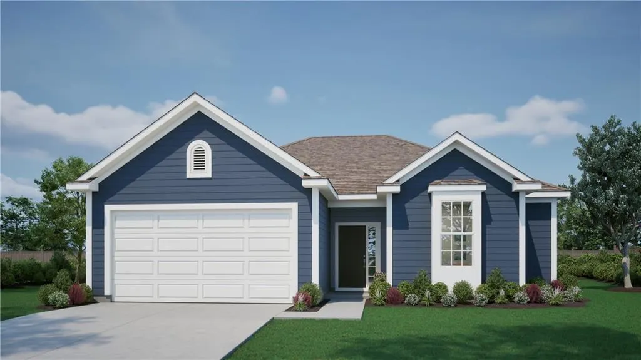
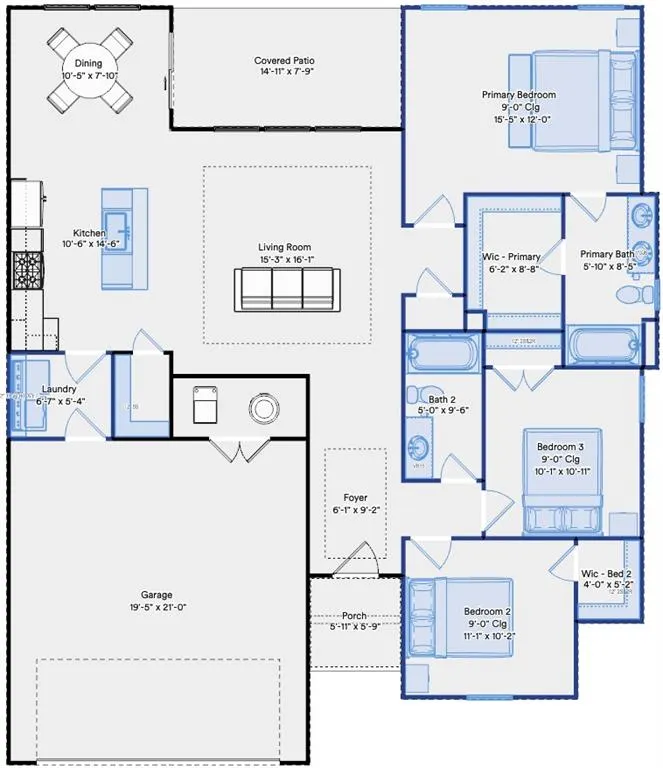
Welcome to Ashlar Homes’ Kinley model, a Craftsman-style ranch slab designed for comfort and convenience—all on one level with 1,374 sq. ft. Situated on an oversized cul-de-sac lot, this home features a spacious, bright primary suite complemented by two additional bedrooms for family or office needs. The open-concept living area boasts a great room with a fireplace and a modern kitchen complete with quartz countertops, a classic white subway tile backsplash, a large center island, Frigidaire® stainless steel appliances, Moen® Brushed Nickel fixtures, and a walk-in pantry with Ashlar's newest standard, Wood Shelving! Additional highlights include an insulated 3 Car garage equipped with a garage door opener, durable double-wall construction, and James Hardie® ColorPlus siding. Located in Spring Hill’s newest community, residents will enjoy future amenities including a pool, cabana, and playground, plus easy access to parks, schools, and local shops. Currently in the slab foundation stage with an estimated completion in January/February 2027. Contact listing agent Danielle for more details or to schedule a preview!
| Elementary School | Middle School | High School |
|---|---|---|
| Wolf Creek Elementary School | Forest Spring Middle School | Spring HIll High School |
| Price History | |
|---|---|
| 9/19/2026 | Listed $394,900 |
General Features
| Living Area | 1374 |
|---|---|
| Sewer | Public Sewer |
| Heating | Forced Air |
| Cooling | Electric |
| Possession | Funding |
| Roof | Composition |
| Appliances | Dishwasher,Disposal,Microwave,Electric Range,Stainless Steel Appliance(s) |
| HOA Fee | 350 |
| Garage Spaces | 3 |
| Association Fee Includes | No Amenities |
| Patio/Porch Features | Covered Patio |
| Architectural Style | Craftsman |
| Construction Materials | Concrete,Frame |
| Year Built | 2026 |
| Property Subtype | Single Family Residence |
| Ownership | Private |
| Assoc Fee Paid Per | Annually |
| County | Johnson,KS |
| Property Type | Residential |
| Association Amenities | Play Area,Pool |
| HOA | Yes |
| Energy Efficient | Insulation,Doors,Thermostat,Windows |
| Subdivision Name | Fox Hollow |
| Facing Direction | Northeast |
| Garage Y/N | Yes |
| Full Baths | 2 |
| Status | Active |
| Directions | Take US-169 S to W 199st St in Spring Hill,turn left onto W 199th St,immediate left at light onto 199th St,head south onto S Ridgeview Rd.,turn right onto 205th St,turn left onto Millview Road |
| High School | Spring Hill |
| City | Spring Hill |
| Association Name | Fox Hollow Homes Association |
| High School District | Spring Hill |
| MLS Area | 370 - N=167th;S=Co Ln;E=Pflumm;W=Clare Rd |
| Lot Size Units | Square Feet |
| Lot Size Square Feet | 11730.79 |
| Listing Terms | Cash,Conventional,FHA,USDA Loan,VA Loan |
| Elementary School | Wolf Creek |
| Middle/Junior High School | Forest Spring |
| Property Condition | Under Construction |
| Public Remarks | Welcome to Ashlar Homes’ Kinley model,a Craftsman-style ranch slab designed for comfort and convenience—all on one level with 1,374 sq. ft. Situated on an oversized cul-de-sac lot,this home features |
| Builder Name | Ashlar |
| Standard Status | Active |
| In Flood Plain | No |
| HMS_MaintenanceProvidedYN | No |
Interior Features
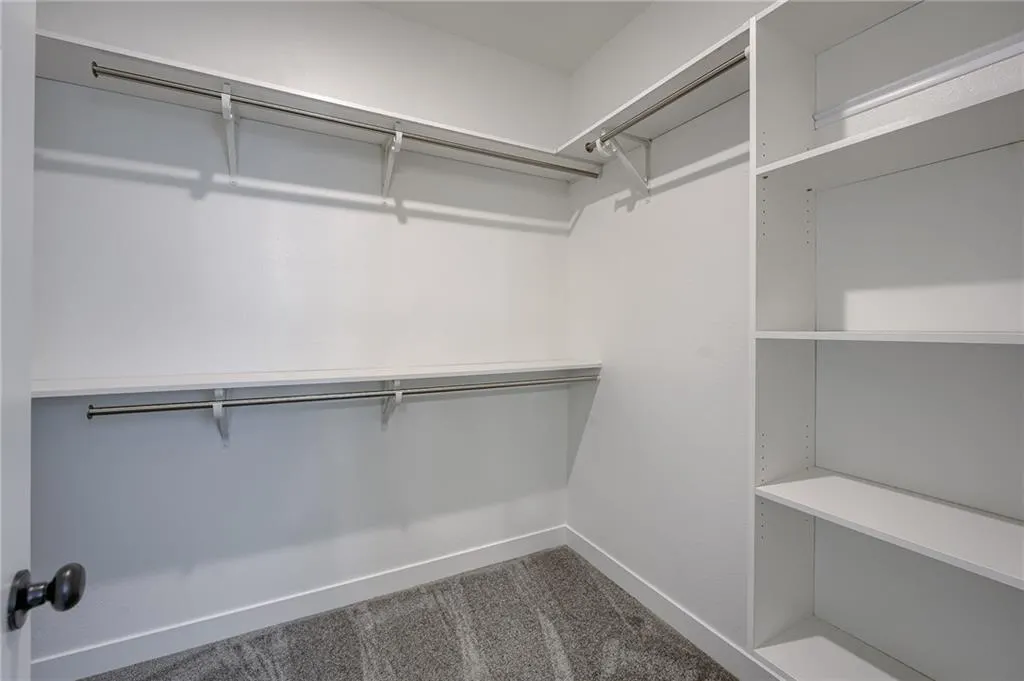
| Interior Amenities | Ceiling Fan(s),Kitchen Island,Pantry,Smart Thermostat,Walk-In Closet(s) |
|---|---|
| Basement | Slab |
| Flooring | Carpet,Luxury Vinyl,Tile |
| Total Fireplaces | 1 |
| Fireplace Features | Living Room |
| Basement (Y/N) | No |
| Air Conditioning Y/N | Yes |
| Window Features | Thermal Windows |
| Fireplace Y/N | Yes |
| Above Grade Finished Area | 1374 |
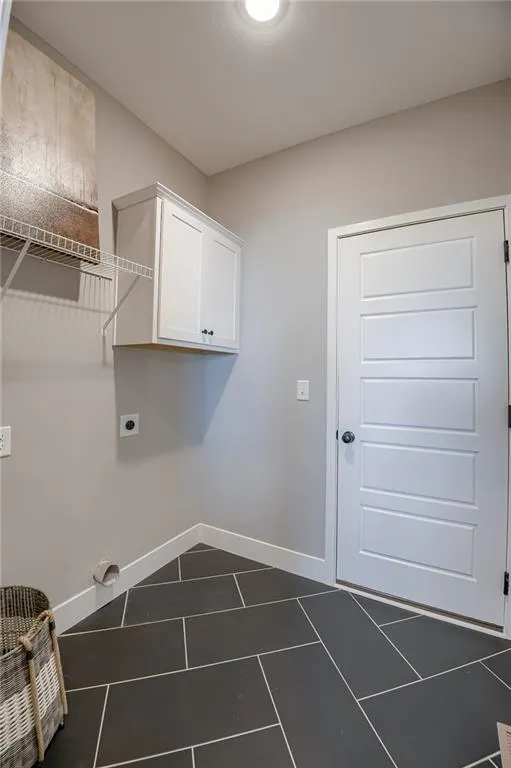
| Laundry Features | Bedroom Level,Dryer Hookup-Ele |
| Total Bedrooms | 3 |
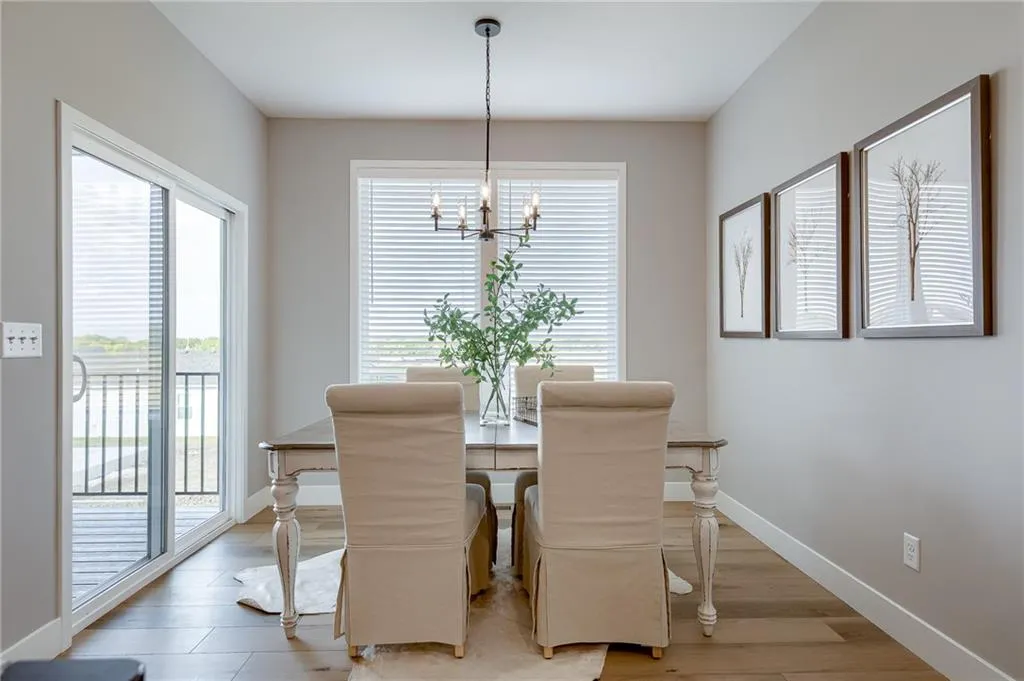
| Dining Area Features | Eat-In Kitchen,Kit/Dining Combo |
| Floor Plan Features | Ranch |
Exterior Features
| Parking Features | Attached,Garage Door Opener,Garage Faces Front |
|---|---|
| Lot Features | Level |
| Water Source | Public |
| Lot Size Area | 11730.79 |
| Road Surface Type | Paved |
| Builder Model | Kinley |
| Road Responsibility | Public Maintenance |
| Other Room Features | Entry,Great Room,Main Floor BR |
Amenities
- Foreclosure
- Views
- Short Sale
- New Construction
- Adult 55+
- Lease To Own
- No HOA Fees
- Furnished
- Primary On Main
- Air Conditioning
- Seller Finance
- Green
- Fixer Upper
- Horse
- Golf
- Fireplace
- Deck
- Garage
- Basement
- Pool
Property vs Single Family Average in 66083
Price
Taxes
Year Built
Visits
 The information displayed on this page is confidential, proprietary, and copyrighted information of Heartland Multiple Listing Service, Inc. (