






























Address
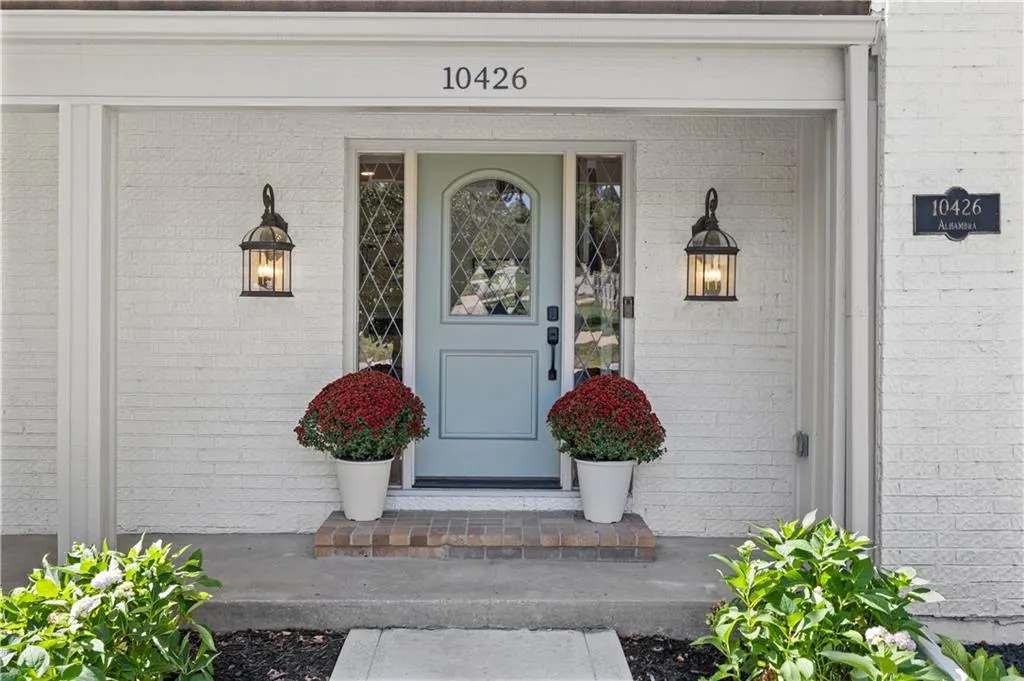
10426 Alhambra Street, Overland Park, KS
Price
$ 1,299,000
Property Attributes
- MLS#2641302
- TypeSingle Family
- Listing Status Active
- CountyJOHNSON - KS
- CityOverland Park
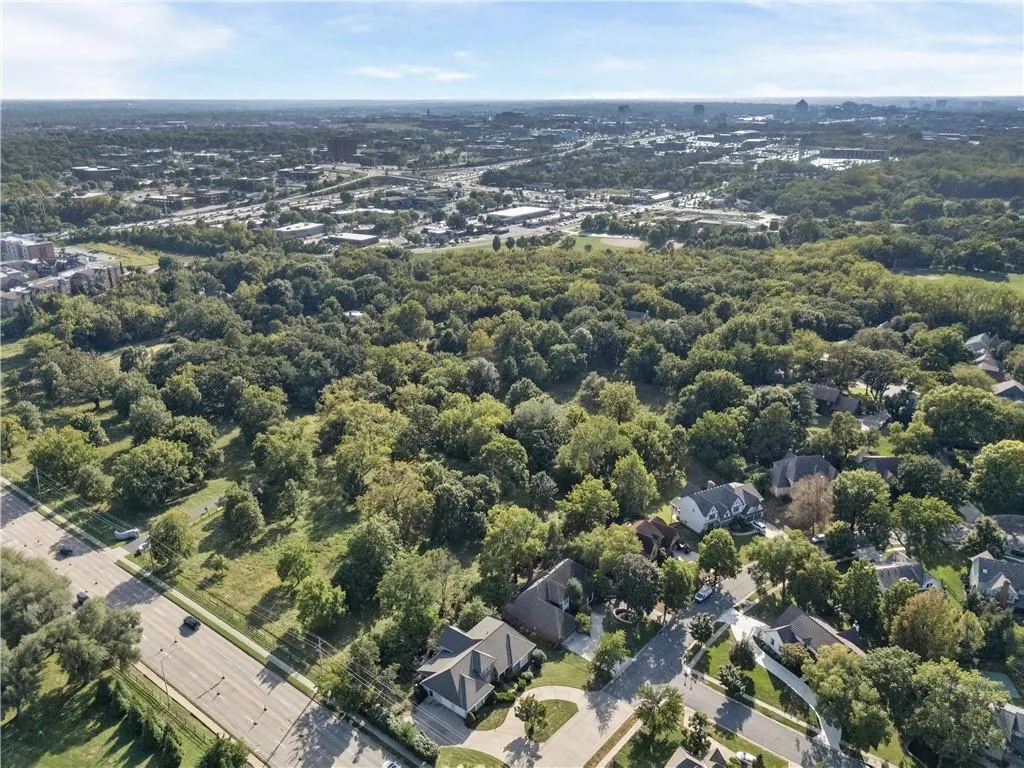
- Area320 - N=75th - S=I-435 - E=State Ln - W=I-35 & K-1
- NeighborhoodMission Forest
- Zip66207
- StyleTraditional
- Year Built1978
- Taxes$ 7061
- Price$ 1,299,000
- Bedrooms5
- Full Bathrooms4
- Half Bathrooms1
- Sqr Footage4868
- Lot Size0.370294 Acres
Data Source:
Heartland MLS (HMLS)
Property Description
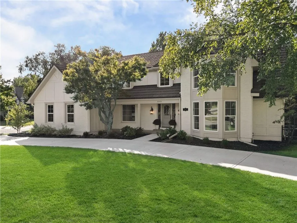
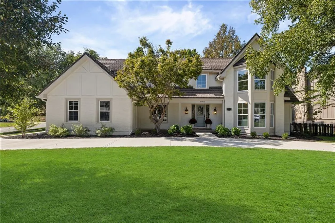
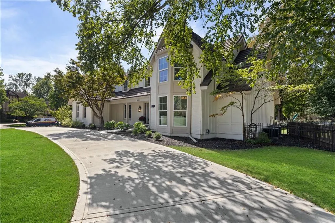
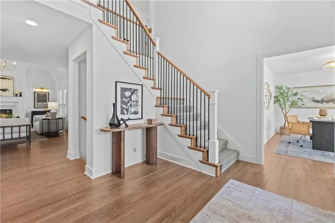
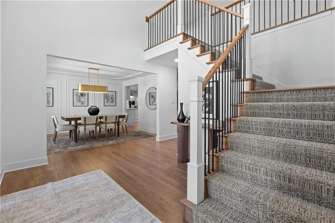
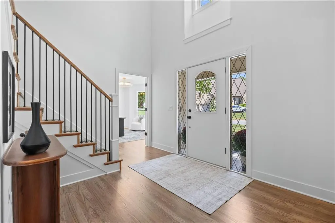
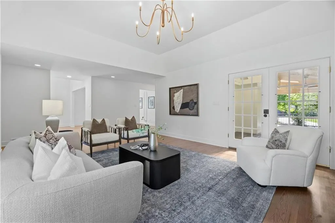
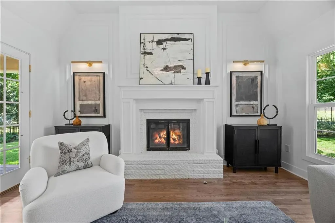
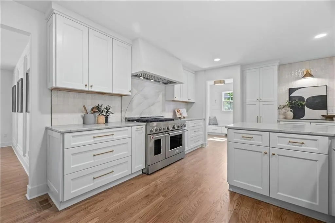
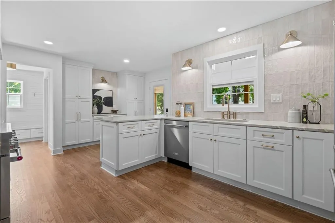
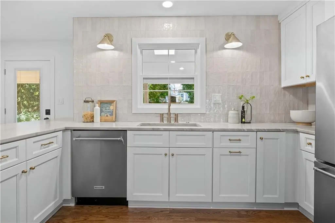
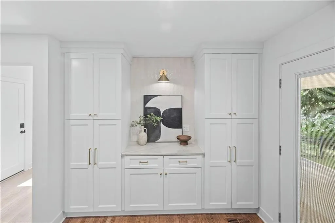
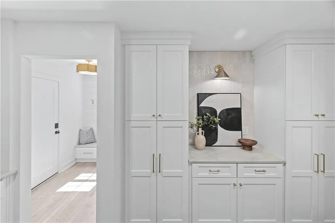
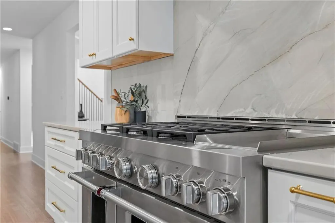
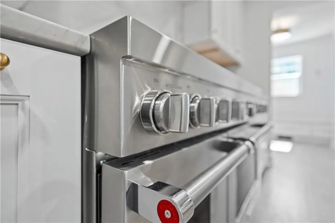
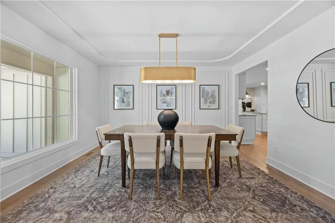
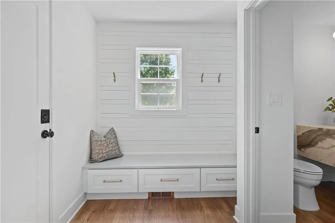
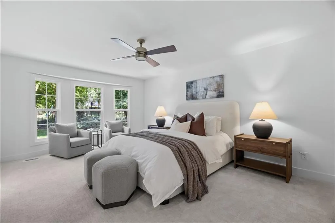
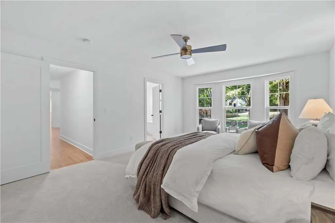
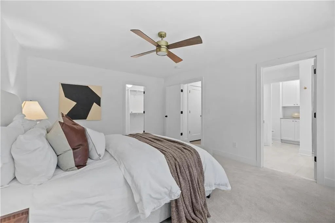
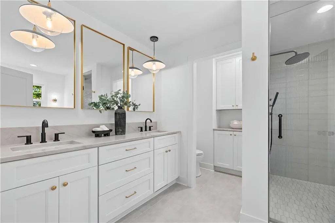
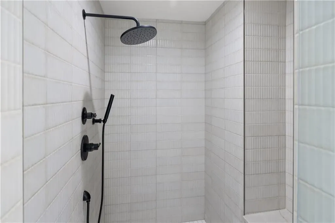
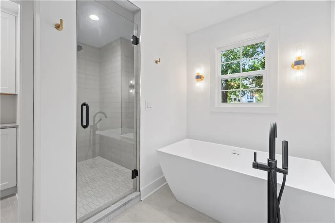
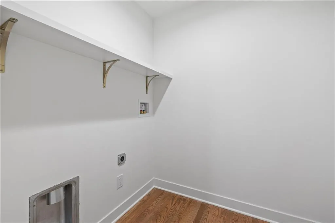
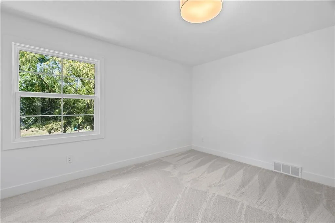
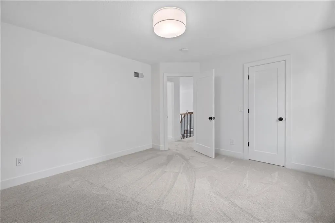
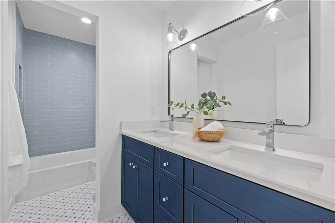
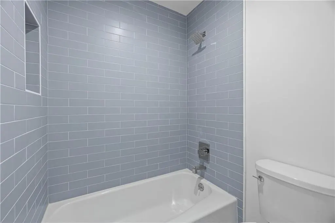
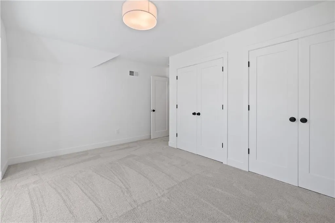
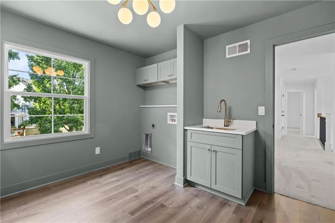
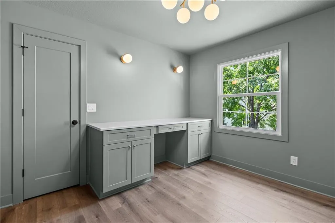
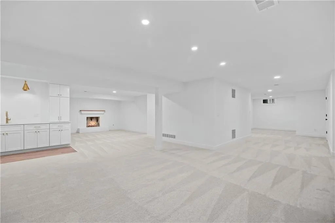
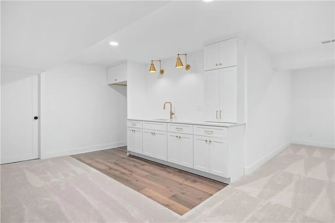
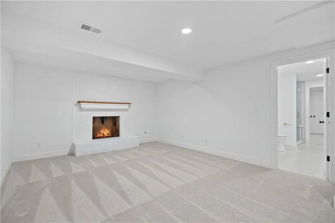
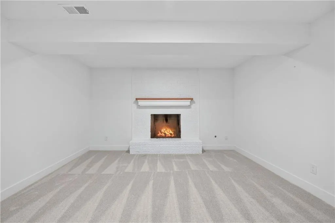
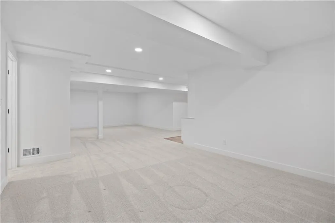
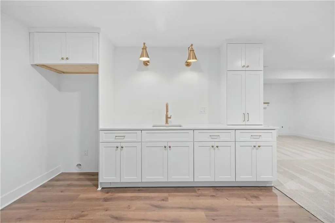
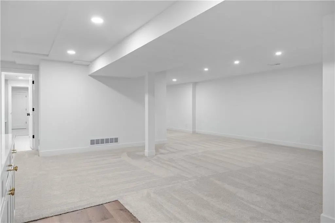
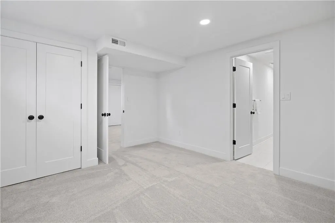
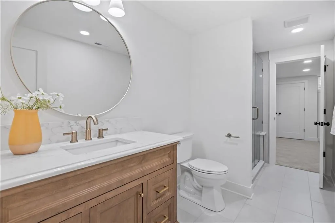
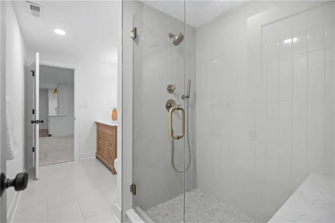
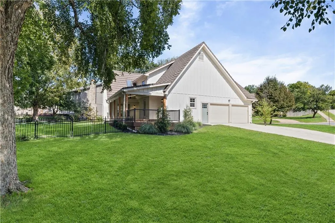
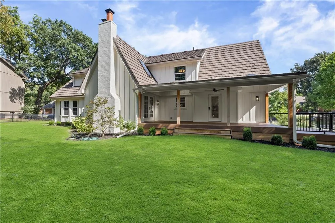
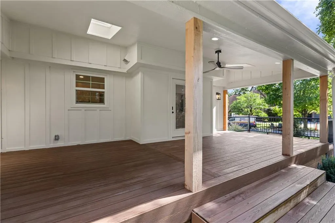
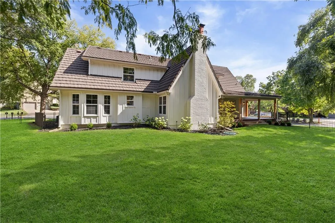
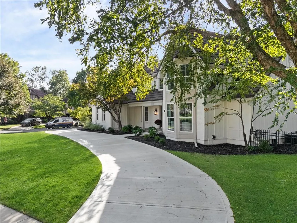
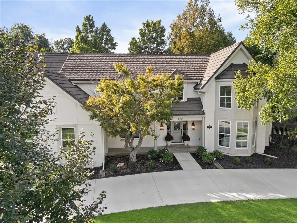
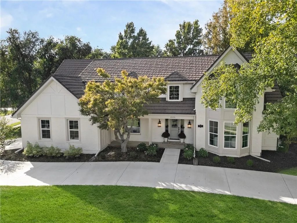
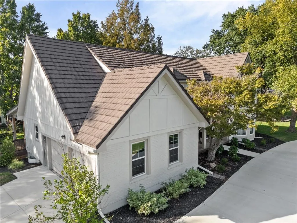
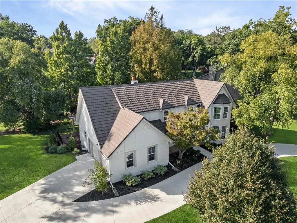
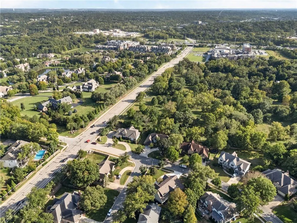
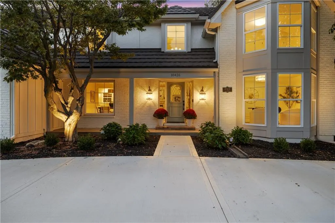
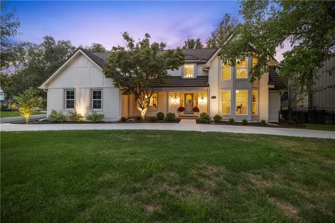
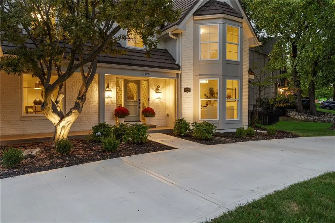
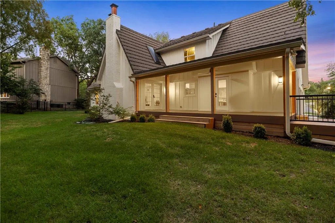
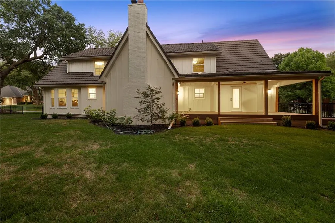
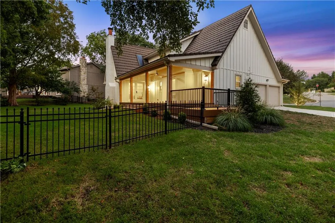
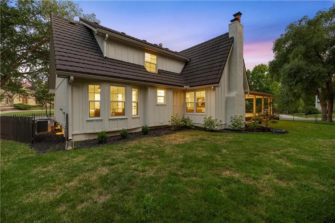
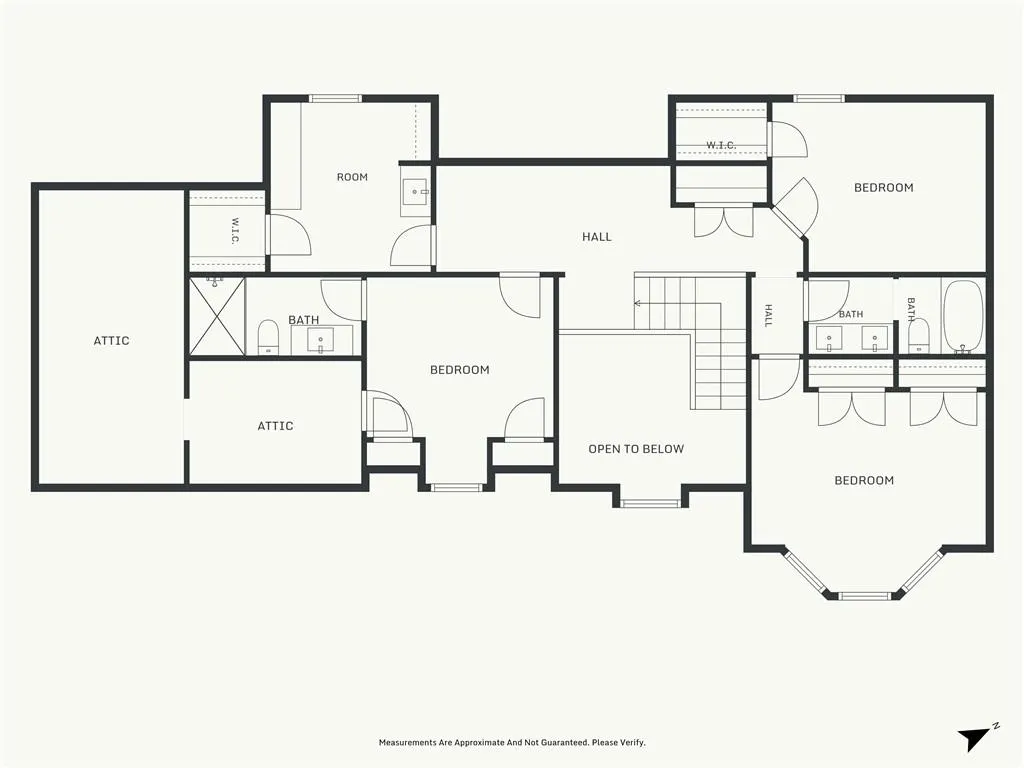
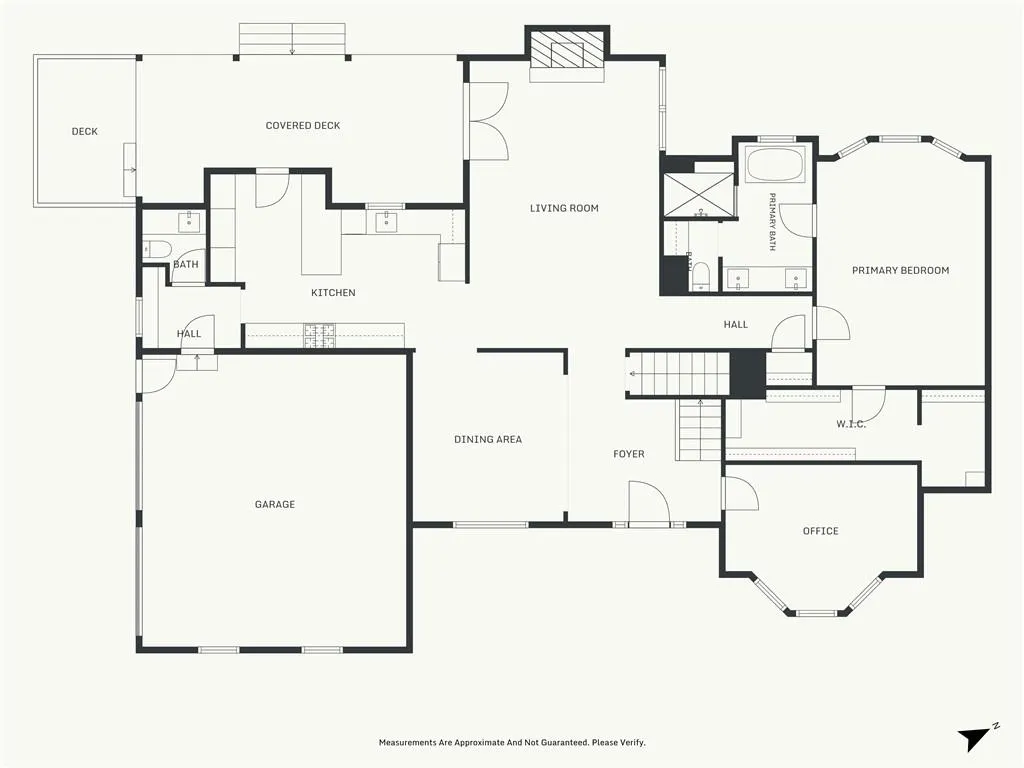
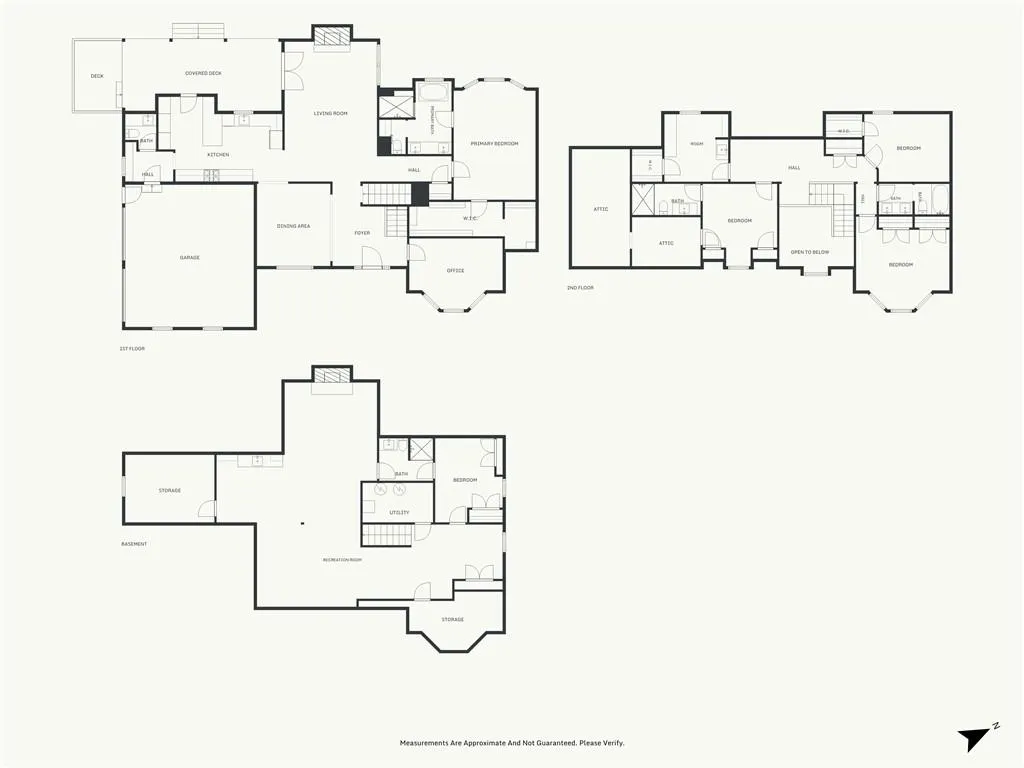
Some renovations chase trends. This one was undertaken with a different ambition entirely. Sparing no detail or expense, this home was re-imagined in pursuit of something classic and enduring. The kitchen is the crown jewel of the home. Honed quartzite counters, full slab range backsplash, KitchenAid Commercial range w/ griddle, 6 burners, wok burners and dbl convection oven, abundant storage with two pantries w/ rollouts, counter seating, full overlay cabinetry & venetian plaster hood. Direct access to the fenced backyard & covered deck comes from the kitchen with secondary access through the french doors in the living room. Just off the kitchen is a new mudroom/dropzone & a gorgeous half bath that features a full slab floating vanity. The living room is anchored by a fireplace, flanked with picture frame moulding & picture lights. A flat top vaulted ceiling amplifies the magnitude of the room. The first floor primary sanctuary has a huge walk-in shower, soaker tub, double vanities, massive walk-in closet & 2nd laundry. Formal dining and a dedicated den/bonus room complete the first floor. Upstairs are four bedrooms. They either have 2+ closets or a walk-in. One bedroom has been converted into a laundry room. (easy to convert back). Two full bathrooms upstairs are completely redone with the same level of finish as the rest of the home. A walk-in attic provides potential for future expansion. The finished lower level is its own destination. A new wet bar, 2nd fireplace, 6th non-conforming bedroom, full bathroom and a tons of versatile space for a game room, media room & gym. All of it will fit. Outside: new landscaping, side entry garage, stone coated steel roof, landscape/house lighting, irrigation system. Every detail and fixture reinforces the caliber of the whole: Dacor switches, Brizo & Delta plumbing, curated designer lighting, smart HVAC control with two zones, new windows, new hardwoods. Located walking distance to Mission Farms and quick freeway access.
| Elementary School | Middle School | High School |
|---|---|---|
| Brookwood Elementary School | Indian Woods Middle School | SM South High School |
| Price History | |
|---|---|
| 9/18/2026 | Listed $1,299,000 |
General Features
| Living Area | 4868 |
|---|---|
| Sewer | Public Sewer |
| Heating | Natural Gas,Zoned |
| Cooling | Electric,Zoned |
| Possession | Immediate |
| Roof | Metal |
| Appliances | Double Oven,Freezer,Exhaust Fan,Refrigerator,Gas Range,Stainless Steel Appliance(s) |
| HOA Fee | 600 |
| Garage Spaces | 2 |
| Association Fee Includes | Curbside Recycle,Trash |
| Patio/Porch Features | Deck,Deck- Covered,Covered Patio,Porch |
| Architectural Style | Traditional |
| Construction Materials | Board & Batten Siding,Brick/Mortar,Wood Siding |
| Year Built | 1978 |
| Property Subtype | Single Family Residence |
| Ownership | Private |
| Assoc Fee Paid Per | Annually |
| County | Johnson,KS |
| Property Type | Residential |
| HOA | Yes |
| Subdivision Name | Mission Forest |
| Garage Y/N | Yes |
| Full Baths | 4 |
| Status | Active |
| Directions | Mission Rd to 104th Terr. West to the home. |
| High School | SM South |
| City | Overland Park |
| Association Name | Mission Forest Homes Association |
| High School District | Shawnee Mission |
| MLS Area | 320 - N=75th;S=I-435;E=State Ln;W=I-35 & K-12 |
| Lot Size Units | Square Feet |
| Lot Size Square Feet | 16130 |
| Listing Terms | Cash,Conventional |
| Elementary School | Brookwood |
| Middle/Junior High School | Indian Woods |
| Public Remarks | Some renovations chase trends. This one was undertaken with a different ambition entirely. Sparing no detail or expense,this home was re-imagined in pursuit of something classic and enduring. The kit |
| Virtual Tour | https://order.kchomephotography.com/10426-Alhambra-St/idx |
| Standard Status | Active |
| In Flood Plain | No |
| Virtual Tour | https://order.kchomephotography.com/10426-Alhambra-St |
| HMS_MaintenanceProvidedYN | No |
Interior Features
| Interior Amenities | Cedar Closet,Custom Cabinets,Painted Cabinets,Pantry,Vaulted Ceiling(s),Walk-In Closet(s),Wet Bar |
|---|---|
| Basement | Finished,Full,Inside Entrance,Sump Pump |
| Flooring | Carpet,Tile,Wood |
| Total Fireplaces | 2 |
| Fireplace Features | Basement,Gas,Gas Starter,Great Room |
| Basement (Y/N) | Yes |
| Air Conditioning Y/N | Yes |
| Window Features | Skylight(s) |
| Fireplace Y/N | Yes |
| Above Grade Finished Area | 3368 |
| Half Baths | 1 |
| Laundry Features | Bedroom Level,Laundry Room |
| Total Bedrooms | 5 |
| Below Grade Finished Area | 1500 |
| Dining Area Features | Eat-In Kitchen,Formal |
| Floor Plan Features | 1.5 Stories |
Exterior Features
| Fencing | Metal |
|---|---|
| Parking Features | Attached,Garage Door Opener,Garage Faces Side |
| Lot Features | Corner Lot,Sprinkler-In Ground |
| Water Source | Public |
| Lot Size Area | 16130 |
| Other Room Features | Balcony/Loft,Den/Study,Entry,Formal Living Room,Great Room,Main Floor BR,Main Floor Primary Bedroom,Mud Room,Office,Recreation Room |
Amenities
- Foreclosure
- Views
- Short Sale
- New Construction
- Adult 55+
- Lease To Own
- No HOA Fees
- Furnished
- Primary On Main
- Air Conditioning
- Seller Finance
- Green
- Fixer Upper
- Horse
- Golf
- Fireplace
- Deck
- Garage
- Basement
- Pool
Property vs Single Family Average in 66207
Price
Taxes
Year Built
 The information displayed on this page is confidential, proprietary, and copyrighted information of Heartland Multiple Listing Service, Inc. (