
Address
1115 N Glenview Avenue, Independence, MO
Price
$ 410,000
Property Attributes
- MLS#2640080
- TypeSingle Family
- Listing Status Active
- CountyJACKSON
- CityIndependence
- Area206 - Independence Area
- NeighborhoodRegency Heights
- Zip64056
- StyleTraditional
- Year Built2007
- Taxes$ 4306
- Price$ 410,000
- Bedrooms5
- Full Bathrooms3
- Half Bathrooms1
- Sqr Footage3474
- Lot Size0.242264 Acres
Data Source:
Heartland MLS (HMLS)
Property Description
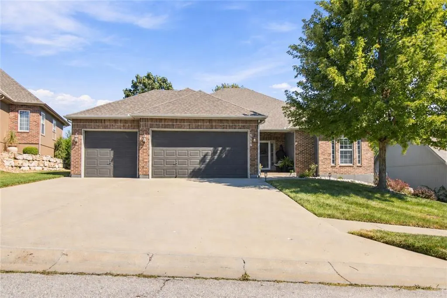
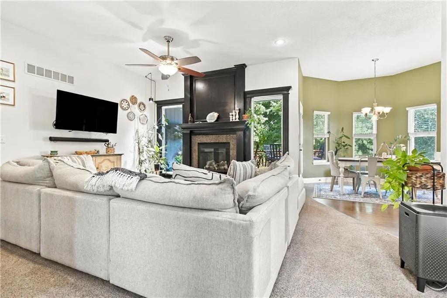
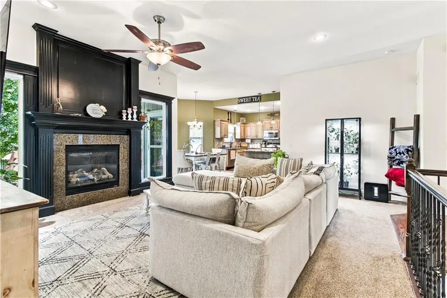
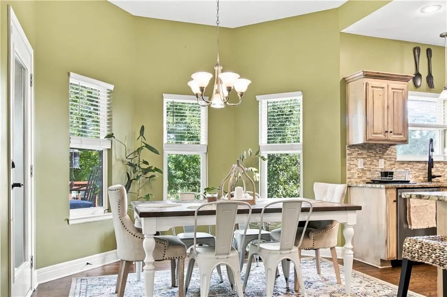
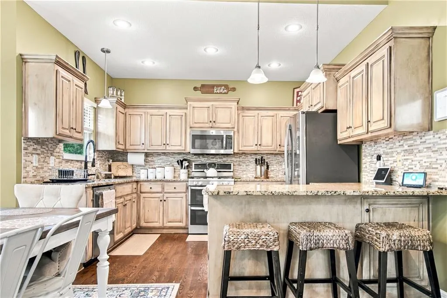
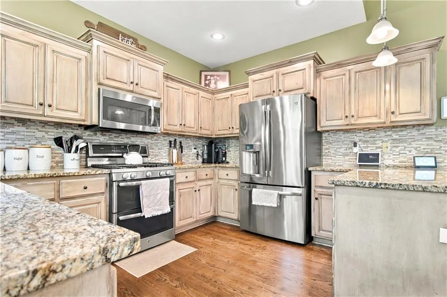
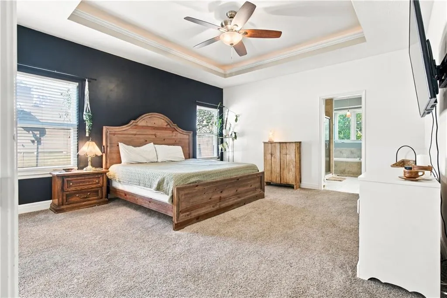
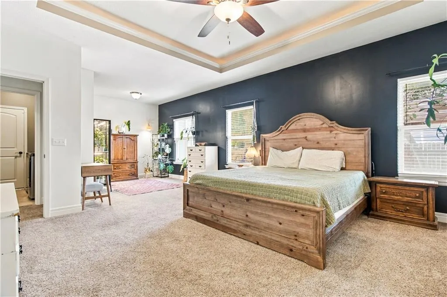
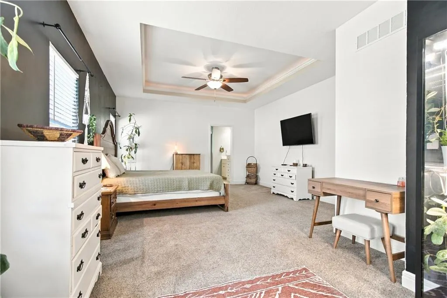
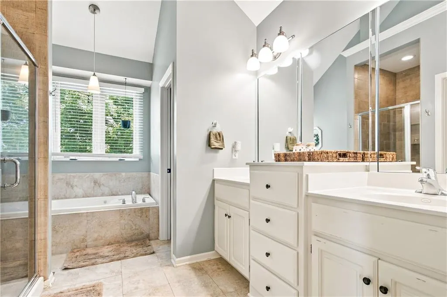
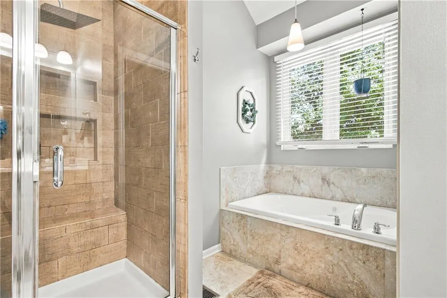
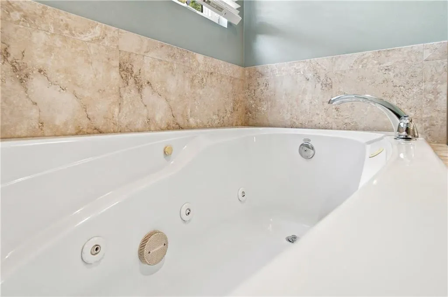
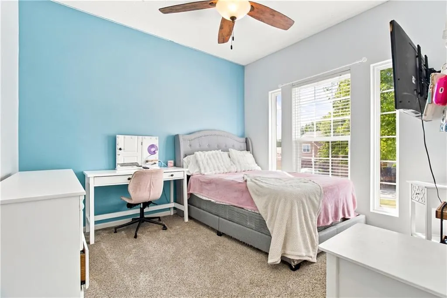
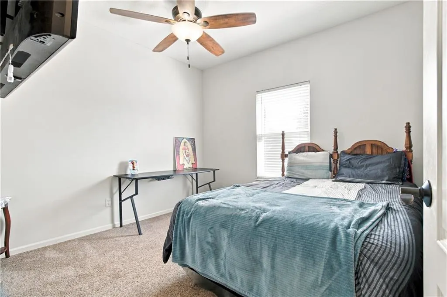
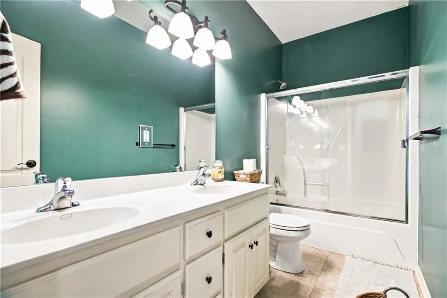
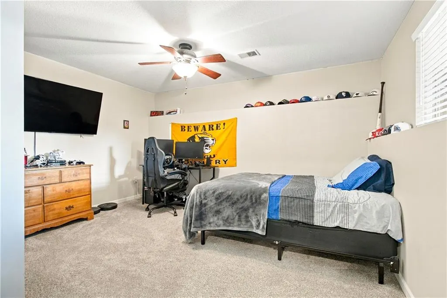
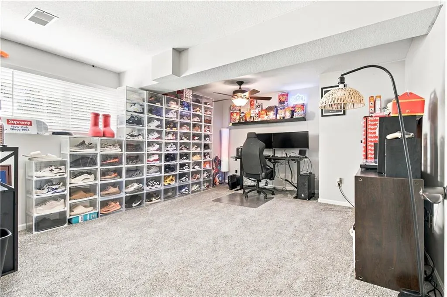
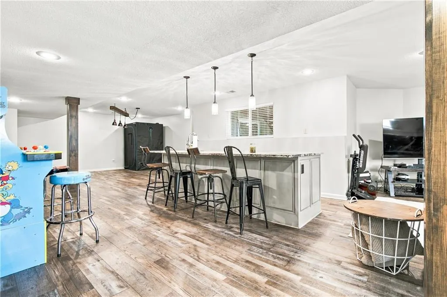
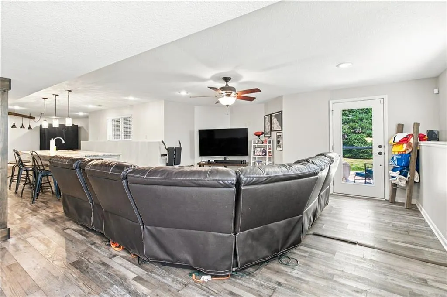
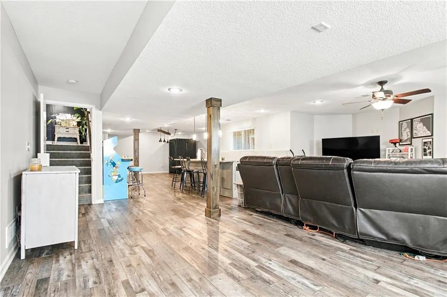
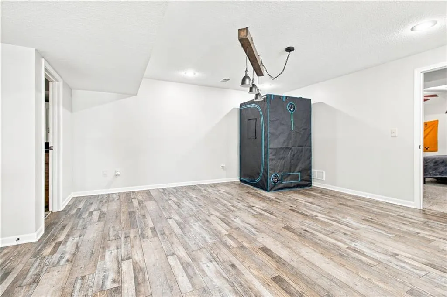
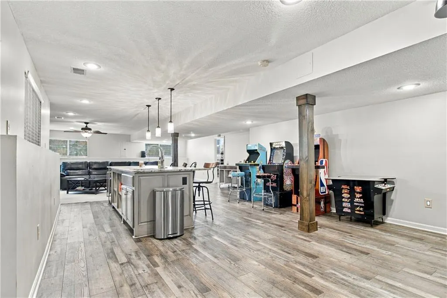
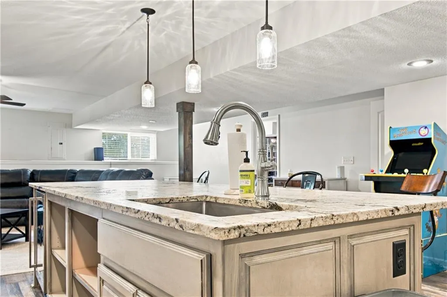
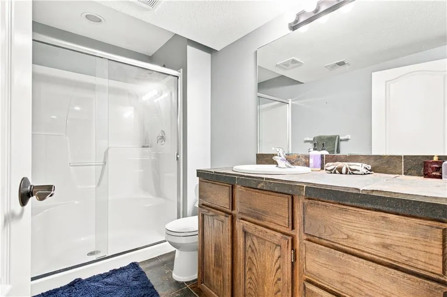
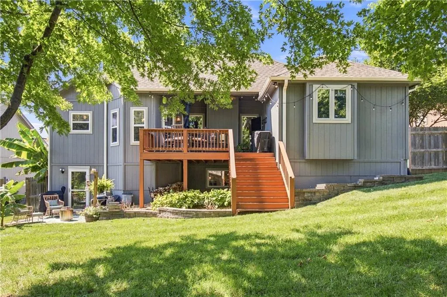
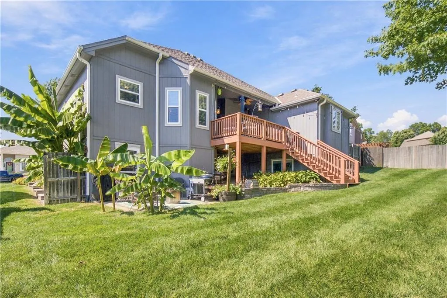
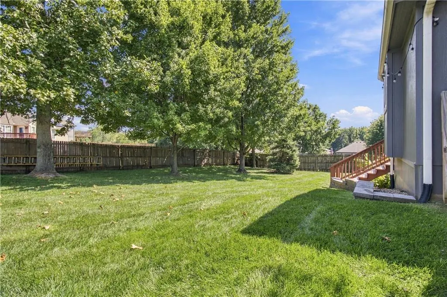
Prepare to be impressed by this exceptional five-bedroom, three-bathroom ranch in Regency Heights! Offering more than 3,400 square feet of finished living space, this home makes an unforgettable first impression with its beautiful brick front, three-car garage and open interior filled with natural light. The kitchen features custom cabinetry, granite countertops, stainless steel appliances, a gas range and beautiful hardwood floors. The spacious primary suite includes a sitting area, an oversized walk-in closet and a well-appointed bathroom with dual vanities, a walk-in shower and whirlpool tub. The finished walkout lower level is an entertainer’s dream, complete with two bedrooms, a full bathroom, an expansive living area, space for a pool table or game room and an impressive wet bar with granite countertops. Outside, enjoy a fenced backyard, mature trees, irrigation system, partially covered deck and lower-level patio. Located in the Fort Osage School District with access to the Regency Heights community pool, this is a home you truly need to experience in person!
| Middle School | High School |
|---|---|
| Fire Prairie Middle School | Fort Osage High School |
| Price History | |
|---|---|
| 9/18/2026 | Listed $410,000 |
General Features
| Living Area | 3474 |
|---|---|
| Sewer | Public Sewer |
| Heating | Forced Air |
| Cooling | Electric |
| Possession | Funding |
| Roof | Composition |
| HOA Fee | 250 |
| Garage Spaces | 3 |
| Patio/Porch Features | Deck,Deck- Covered,Patio,Porch |
| Architectural Style | Traditional |
| Construction Materials | Brick Trim |
| Year Built | 2007 |
| Property Subtype | Single Family Residence |
| Ownership | Private |
| Assoc Fee Paid Per | Annually |
| County | Jackson |
| Property Type | Residential |
| Association Amenities | Pool |
| HOA | Yes |
| Subdivision Name | Regency Heights |
| Garage Y/N | Yes |
| Full Baths | 3 |
| Status | Active |
| Directions | Head north on 291-N,turn right onto E Kentucky Rd,continue onto N Jackson Dr,turn left onto N Davis Rd,turn right onto E 11th Ter N,turn left onto N Glenview Ave,home is on the right. |
| High School | Fort Osage |
| City | Independence |
| Association Name | Regency Heights Home Owners Associate |
| High School District | Fort Osage |
| MLS Area | 206 - Independence Area |
| Lot Size Units | Square Feet |
| Lot Size Square Feet | 10553 |
| Listing Terms | Cash,Conventional,FHA,VA Loan |
| Middle/Junior High School | Fire Prairie |
| Public Remarks | Prepare to be impressed by this exceptional five-bedroom,three-bathroom ranch in Regency Heights! Offering more than 3,400 square feet of finished living space,this home makes an unforgettable first |
| Standard Status | Active |
| In Flood Plain | No |
| HMS_MaintenanceProvidedYN | No |
Interior Features
| Interior Amenities | Ceiling Fan(s),Custom Cabinets,Kitchen Island,Painted Cabinets,Vaulted Ceiling(s),Walk-In Closet(s),Wet Bar |
|---|---|
| Basement | Daylight,Finished,Walk-Out Access |
| Flooring | Carpet,Luxury Vinyl,Tile,Wood |
| Total Fireplaces | 1 |
| Fireplace Features | Great Room,Living Room |
| Basement (Y/N) | Yes |
| Air Conditioning Y/N | Yes |
| Fireplace Y/N | Yes |
| Above Grade Finished Area | 1737 |
| Half Baths | 1 |
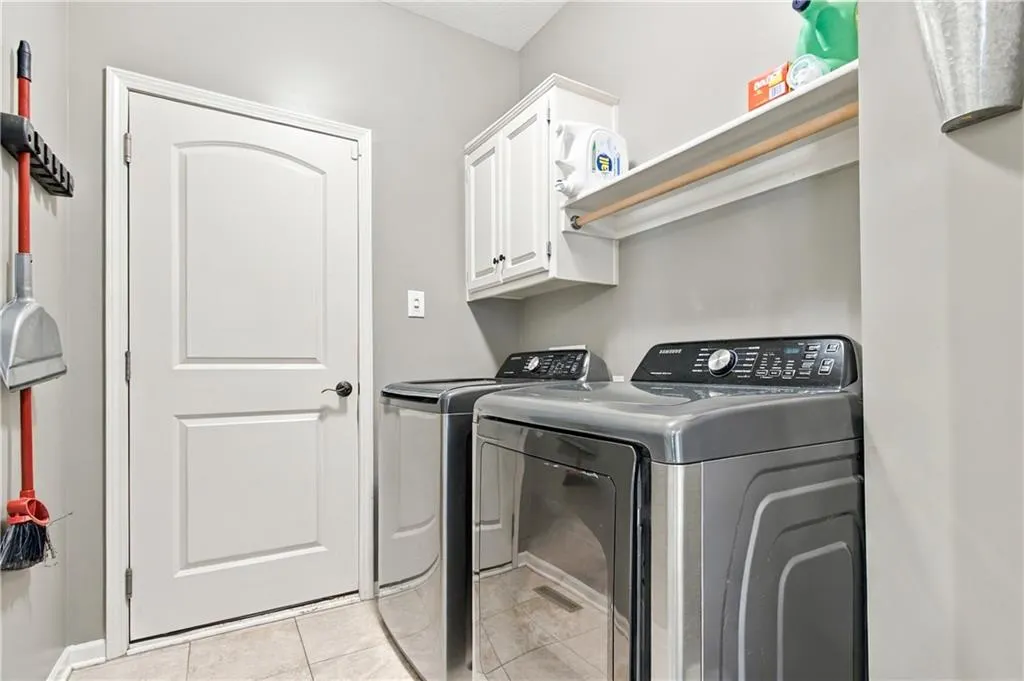
| Laundry Features | Main Level |
| Total Bedrooms | 5 |
| Below Grade Finished Area | 1737 |
| Dining Area Features | Eat-In Kitchen |
| Floor Plan Features | Ranch,Reverse 1.5 Story |
Exterior Features
| Fencing | Wood |
|---|---|
| Parking Features | Attached |
| Lot Features | City Lot |
| Water Source | Public |
| Lot Size Area | 10553 |
Amenities
- Foreclosure
- Views
- Short Sale
- New Construction
- Adult 55+
- Lease To Own
- No HOA Fees
- Furnished
- Primary On Main
- Air Conditioning
- Seller Finance
- Green
- Fixer Upper
- Horse
- Golf
- Fireplace
- Deck
- Garage
- Basement
- Pool
Property vs Single Family Average in 64056
Price
Taxes
Year Built
 The information displayed on this page is confidential, proprietary, and copyrighted information of Heartland Multiple Listing Service, Inc. (