
Address
110 S Eastglen Drive, Raymore, MO
Price
$ 495,000
Property Attributes
- MLS#2639990
- TypeSingle Family
- Listing Status Active
- CountyCASS
- CityRaymore
- Area208 - Cass County - Mo
- NeighborhoodEagle Glen
- Zip64083
- StyleTraditional
- Year Built2007
- Taxes$ 4740
- Price$ 495,000
- Bedrooms5
- Full Bathrooms3
- Half Bathrooms1
- Sqr Footage3228
- Lot Size0.269995 Acres
Data Source:
Heartland MLS (HMLS)
Property Description
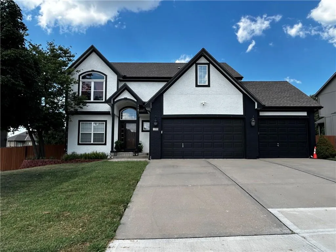
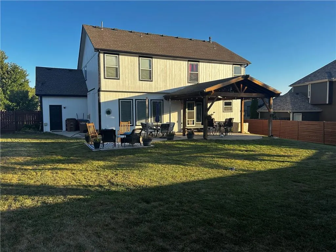
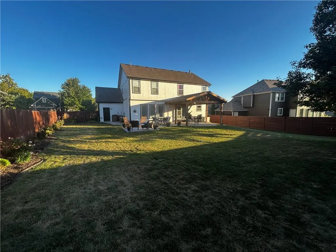
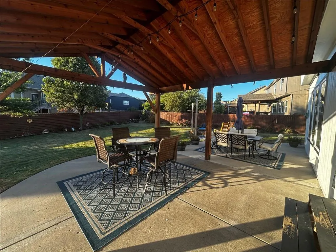
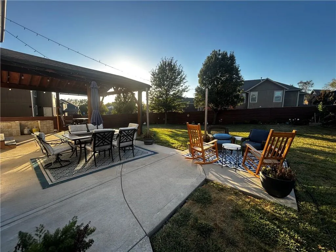
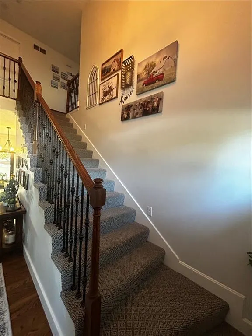
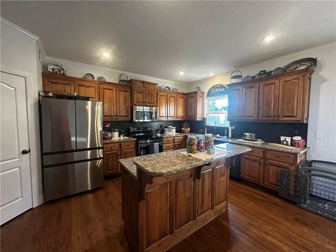
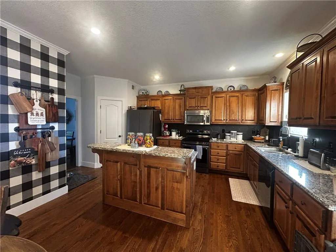
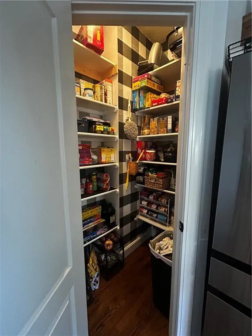
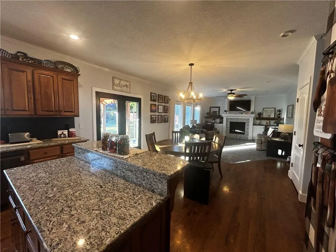
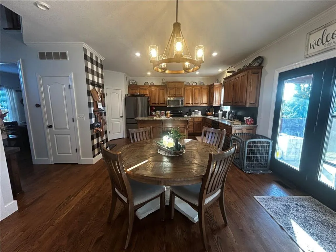
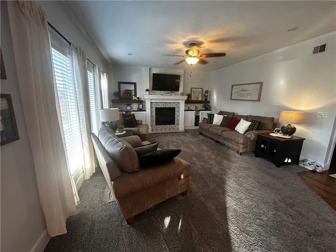
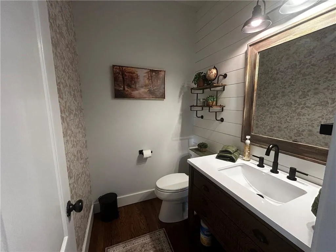
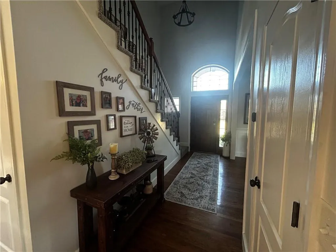
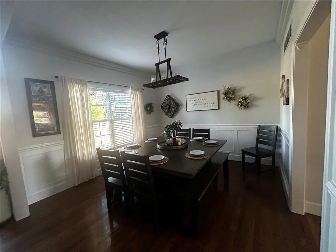
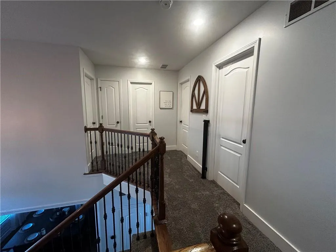
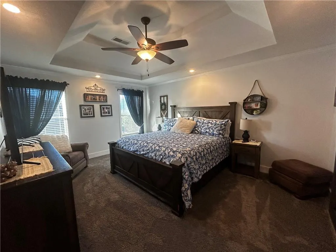
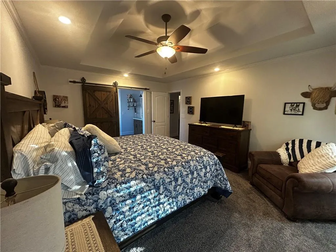
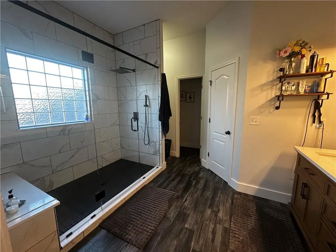
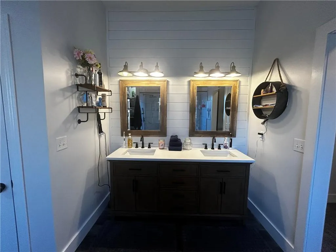
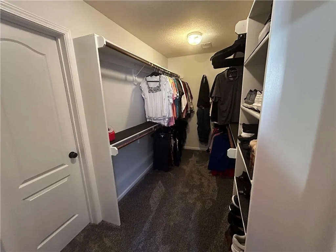
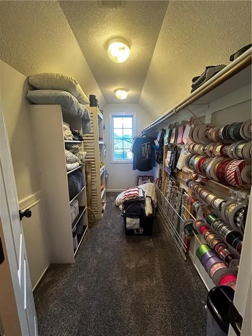
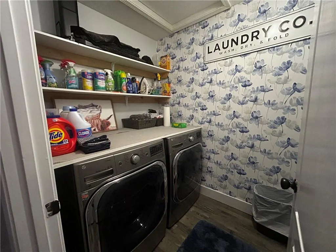
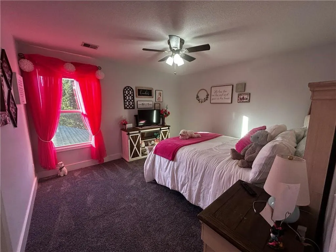
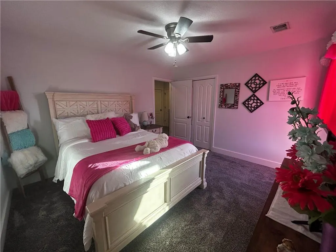
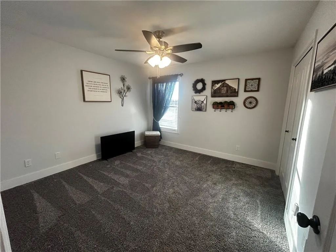
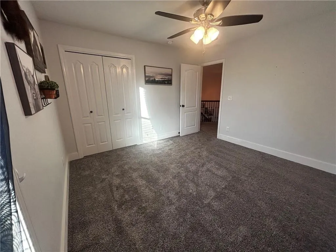
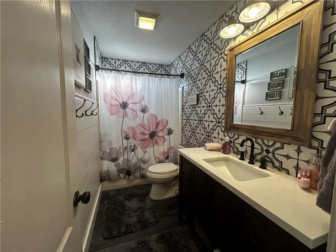
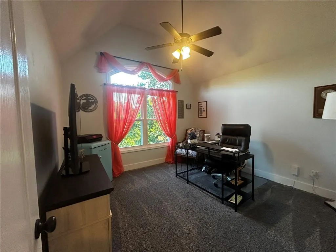
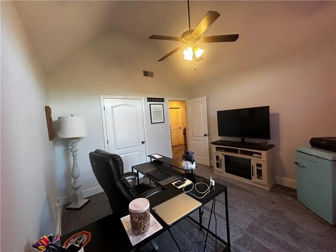
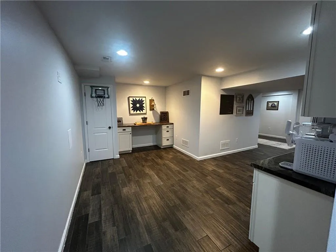
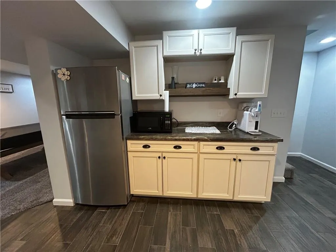
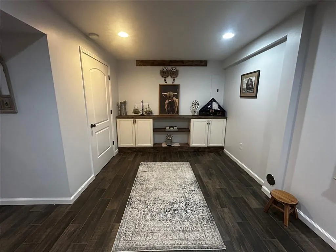
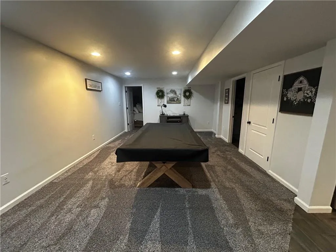
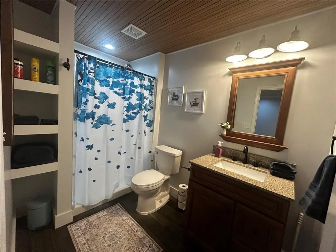
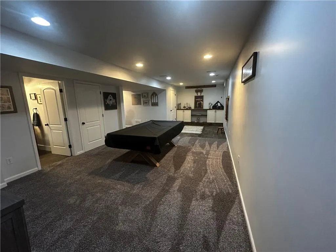
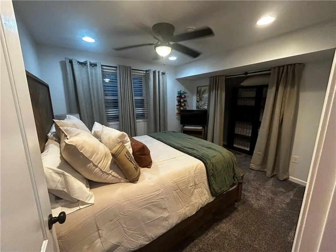
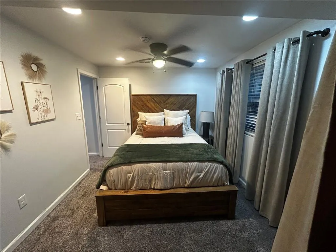
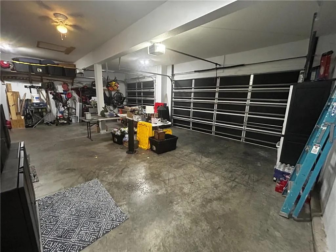
This 5-bedroom, 3.5-bath home offers a functional layout with multiple living spaces and numerous updates throughout. The upper level includes four bedrooms and bedroom-level laundry. Updates include exterior paint, flooring throughout, remodeled bathrooms, an updated kitchen, and permanent outdoor Govee lighting already installed! Move right in and be ready for the Holidays! The finished basement features a complete mother-in-law suite with a bedroom, full bathroom, kitchen area, and separate family room, providing additional private living space. Additional features include an oversized 3-car garage and a partially covered back patio with plenty of space for outdoor entertaining. A versatile floor plan with updated finishes, generous living space, and separate lower-level accommodations.
| Elementary School | Middle School | High School |
|---|---|---|
| Eagle Glen Elementary School | Raymore-Peculiar East Middle School | Raymore-Peculiar High School |
| Price History | |
|---|---|
| 9/4/2026 | Listed $495,000 |
General Features
| Living Area | 3228 |
|---|---|
| Sewer | Public Sewer |
| Heating | Forced Air |
| Cooling | Electric |
| Possession | Negotiable |
| Roof | Composition |
| Appliances | Dishwasher,Disposal,Exhaust Fan,Microwave,Refrigerator,Electric Range |
| HOA Fee | 405 |
| Garage Spaces | 3 |
| Patio/Porch Features | Patio,Covered Patio |
| Architectural Style | Traditional |
| Construction Materials | Brick/Mortar,Stucco & Frame |
| Year Built | 2007 |
| Property Subtype | Single Family Residence |
| Ownership | Private |
| Assoc Fee Paid Per | Annually |
| County | Cass |
| Property Type | Residential |
| Association Amenities | Pool,Trail(s) |
| HOA | Yes |
| Subdivision Name | Eagle Glen |
| Garage Y/N | Yes |
| Full Baths | 3 |
| Status | Active |
| Directions | From 58hwy,turn south on N Fox Ridge Dr.,Turn east on Johnston dr,turn South on S Westglen Dr.,then East on S Eastglen dr. |
| High School | Raymore-Peculiar |
| City | Raymore |
| Association Name | Eagle Glen/ FirstService Residential |
| High School District | Raymore-Peculiar |
| MLS Area | 208 - Cass County,Mo |
| Lot Size Units | Acres |
| Lot Size Square Feet | 11761.2 |
| Listing Terms | Assumable,Cash,Conventional,FHA,VA Loan |
| Elementary School | Eagle Glen |
| Middle/Junior High School | Raymore-Peculiar East |
| Public Remarks | This 5-bedroom,3.5-bath home offers a functional layout with multiple living spaces and numerous updates throughout. The upper level includes four bedrooms and bedroom-level laundry. Updates include |
| Builder Name | Pinnacle/Great Plain |
| Standard Status | Active |
| In Flood Plain | No |
Interior Features
| Interior Amenities | Ceiling Fan(s),Kitchen Island,Pantry,Stained Cabinets,Vaulted Ceiling(s),Walk-In Closet(s) |
|---|---|
| Basement | Egress Window(s),Finished,Full,Inside Entrance |
| Flooring | Carpet,Luxury Vinyl,Tile,Wood |
| Total Fireplaces | 1 |
| Fireplace Features | Living Room |
| Basement (Y/N) | Yes |
| Air Conditioning Y/N | Yes |
| Fireplace Y/N | Yes |
| Above Grade Finished Area | 2274 |
| Half Baths | 1 |
| Laundry Features | Bedroom Level,Laundry Room |
| Total Bedrooms | 5 |
| Below Grade Finished Area | 954 |
| Dining Area Features | Formal,Kit/Dining Combo |
| Floor Plan Features | 2 Stories |
Exterior Features
| Exterior Amenities | Sat Dish Allowed |
|---|---|
| Fencing | Wood |
| Parking Features | Attached,Garage Door Opener,Garage Faces Front |
| Lot Features | City Limits,City Lot,Level |
| Water Source | Public |
| Lot Size Area | 0.27 |
| Lot Dimensions | 106x133 |
| Road Surface Type | Paved |
| Other Room Features | Fam Rm Main Level,Recreation Room |
Amenities
- Foreclosure
- Views
- Short Sale
- New Construction
- Adult 55+
- Lease To Own
- No HOA Fees
- Furnished
- Primary On Main
- Air Conditioning
- Seller Finance
- Green
- Fixer Upper
- Horse
- Golf
- Fireplace
- Deck
- Garage
- Basement
- Pool
Property vs Single Family Average in 64083
Price
Taxes
Year Built
Visits
 The information displayed on this page is confidential, proprietary, and copyrighted information of Heartland Multiple Listing Service, Inc. (