
Golf Course
Address
1413 Newport Lane, Raymore, MO
Price
$ 350,000
Property Attributes
- MLS#2634590
- TypeSingle Family
- Listing Status Active
- CountyCASS
- CityRaymore
- Area208 - Cass County - Mo
- NeighborhoodEastbrooke at Creekmoor
- Zip64083
- StyleTraditional
- Year Built2021
- Taxes$ 4094
- Price$ 350,000
- Bedrooms3
- Full Bathrooms2
- Half Bathrooms1
- Sqr Footage1337
- Lot Size0.140863 Acres
Data Source:
Heartland MLS (HMLS)
Property Description
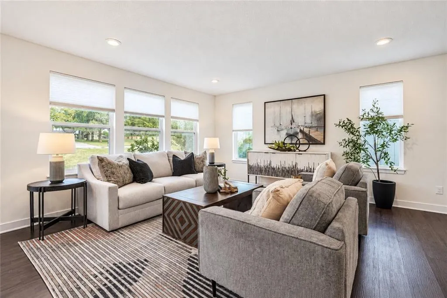
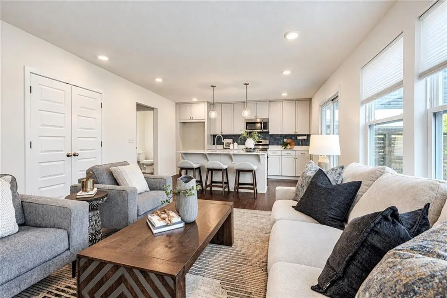
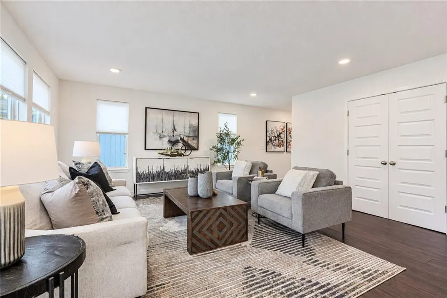
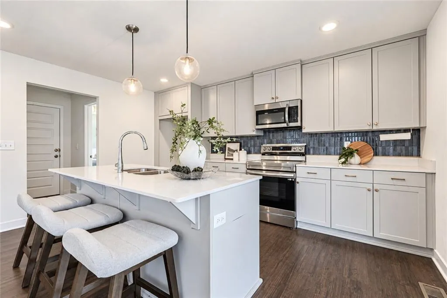
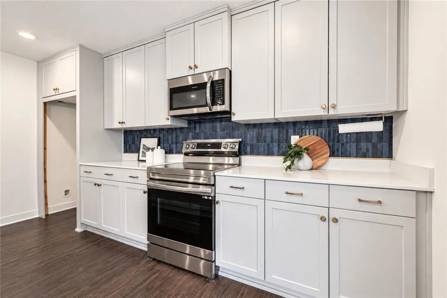
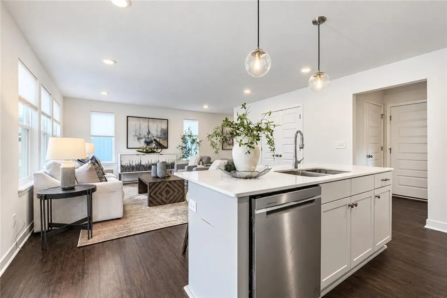
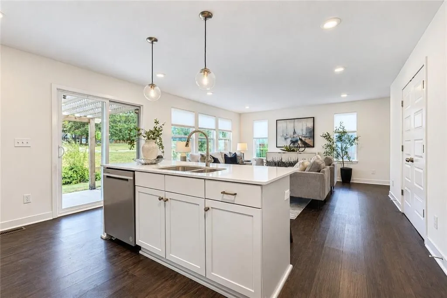
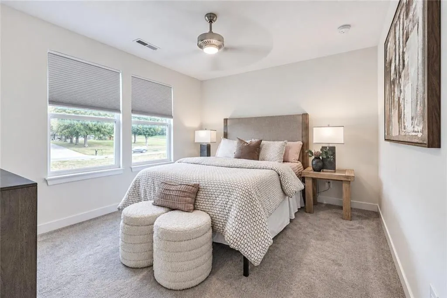
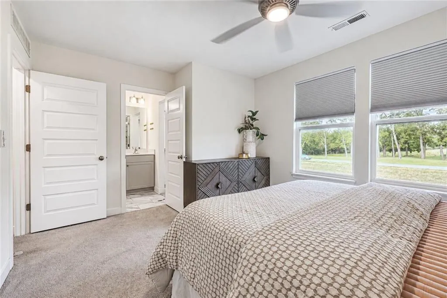
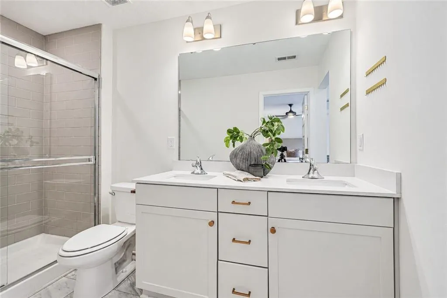
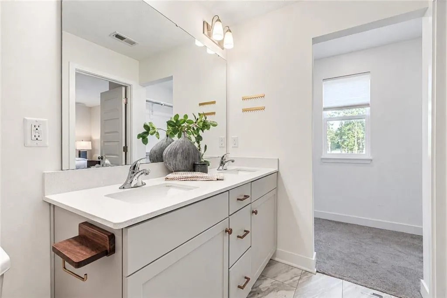
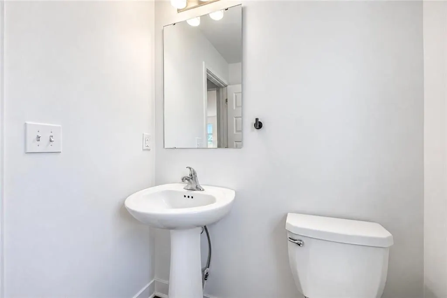
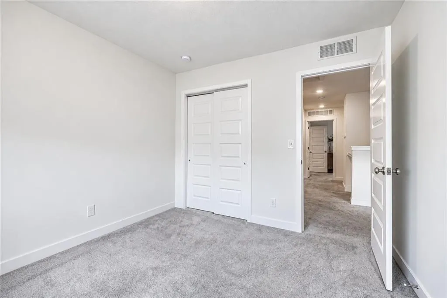
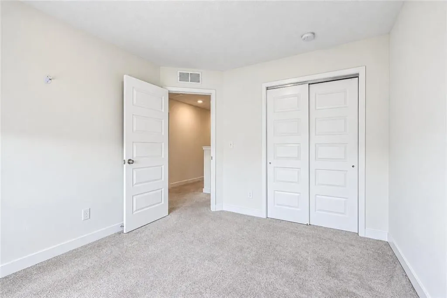
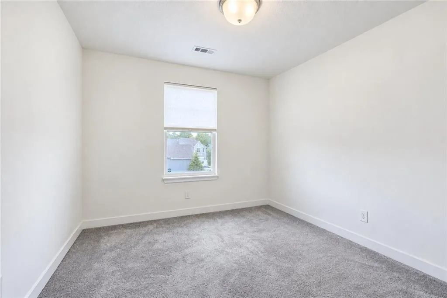
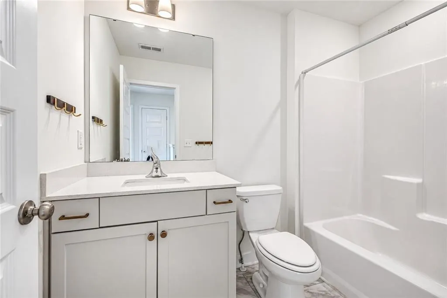
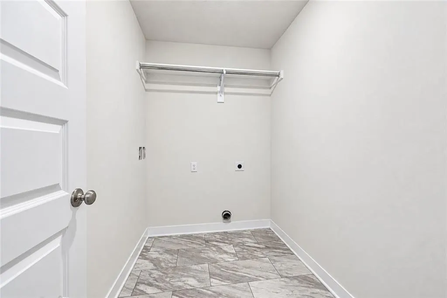
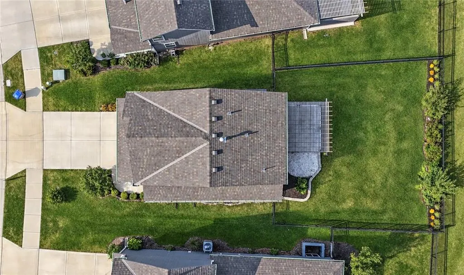
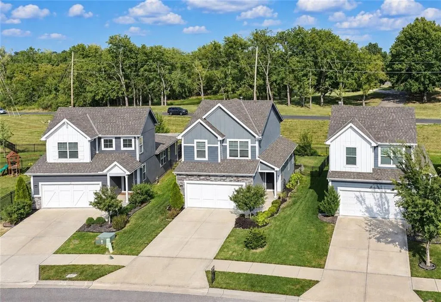
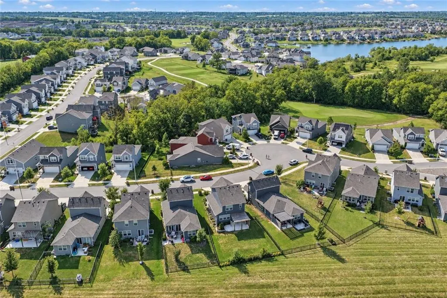
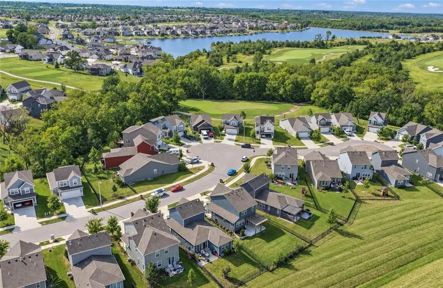
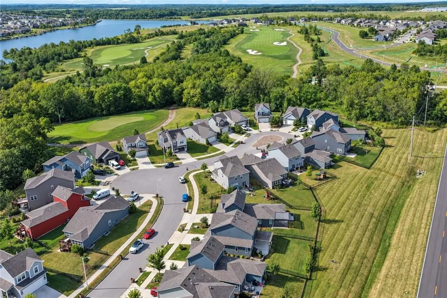
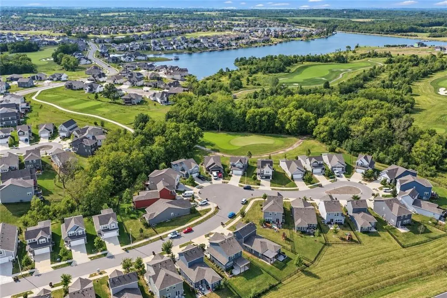
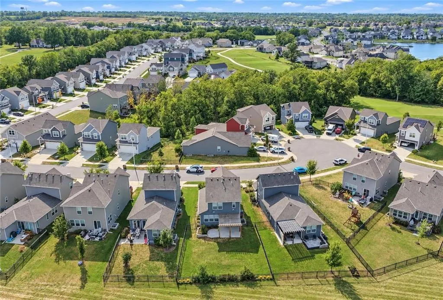
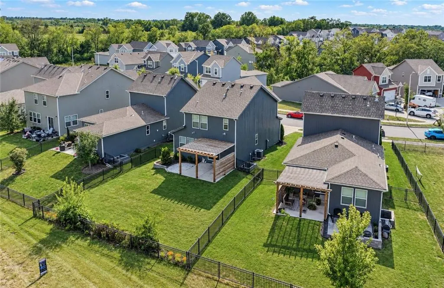
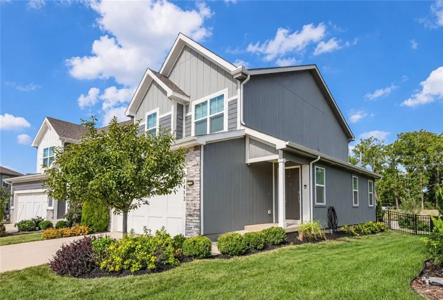
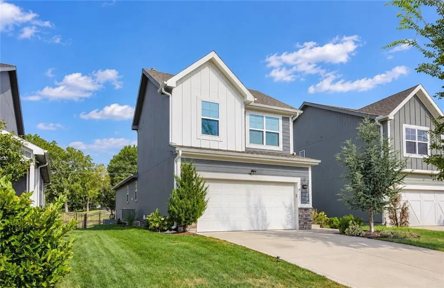
An incredible value in sought-after Creekmoor! This Indigo floor plan by Clover & Hive offers 3 bedrooms, 2.5 bathrooms, and plenty of room to grow. The main level features beautiful hardwood floors and an open kitchen with a center island, pantry, and a functional layout that flows seamlessly into the living and dining spaces. A standout opportunity for qualified buyers is the assumable 2.5% FHA loan, offering the potential to take advantage of an exceptionally low interest rate. This rare financing option is a major highlight and adds even more value to this already attractive home. Upstairs, you’ll find all three bedrooms along with the conveniently located laundry room. The unfinished basement offers a blank canvas for future living space, a home gym, an office, a recreation room, or an additional bedroom. Outside, enjoy the expanded patio and fenced-in backyard, perfect for entertaining, relaxing, or giving pets room to play. Creekmoor offers a true resort-style lifestyle centered around the 108-acre Lake Creekmoor and acclaimed 18-hole championship golf course. Residents enjoy access to the clubhouse, fitness center, swimming pools, walking and biking trails, tennis and pickleball courts, playgrounds, fishing, boating, and on-site dining at Tavern on the Moor. For added peace of mind, the home also includes a transferable 2-10 Home Buyers Warranty with approximately five years remaining. With its desirable location, thoughtful floor plan, future potential, incredible community amenities, and rare 2.5% FHA assumable loan, this home is truly a steal!
| Elementary School | Middle School | High School |
|---|---|---|
| Mason Elementary School | Raymore-Peculiar East Middle School | Ray-Pec High School |
| Price History | |
|---|---|
| 9/10/2026 | Listed $350,000 |
General Features
| Living Area | 1337 |
|---|---|
| Sewer | Public Sewer |
| Heating | Natural Gas |
| Cooling | Electric |
| Possession | Funding |
| Roof | Composition |
| Appliances | Dishwasher,Disposal,Exhaust Fan,Microwave,Electric Range |
| HOA Fee | 1452 |
| Garage Spaces | 2 |
| Patio/Porch Features | Patio |
| Architectural Style | Traditional |
| Security Features | Smoke Detector(s) |
| Construction Materials | Lap Siding |
| Year Built | 2021 |
| Property Subtype | Single Family Residence |
| Ownership | Private |
| Assoc Fee Paid Per | Annually |
| County | Cass |
| Property Type | Residential |
| Association Amenities | Boat Dock,Clubhouse,Golf Course,Party Room,Pickleball Court(s),Play Area,Putting Green,Pool,Tennis Court(s) |
| HOA | Yes |
| Subdivision Name | Eastbrooke at Creekmoor |
| Facing Direction | West |
| Garage Y/N | Yes |
| Full Baths | 2 |
| Status | Active |
| Directions | 155th to Madison,right onto Hampstead Dr,first right onto Newport,home is on the right |
| High School | Ray-Pec |
| City | Raymore |
| Association Name | Creekmoor POA |
| High School District | Raymore-Peculiar |
| MLS Area | 208 - Cass County,Mo |
| Lot Size Units | Square Feet |
| Lot Size Square Feet | 6136 |
| Listing Terms | Assumable,Cash,Conventional,FHA,VA Loan |
| Elementary School | Mason |
| Middle/Junior High School | Raymore-Peculiar East |
| Public Remarks | An incredible value in sought-after Creekmoor! This Indigo floor plan by Clover & Hive offers 3 bedrooms,2.5 bathrooms,and plenty of room to grow. The main level features beautiful hardwood floors an |
| Virtual Tour | https://www.homes.com/property/1413-newport-ln-raymore-mo/cmh03xlpfqbsv/?dk=kv3fjyq202230&tab=1&utm_source=Homes&utm_medium=email&utm_campaign=HM_PDT_B2B_ALL_MatterportNowLive_20250108&utm_id=9820093 |
| Builder Name | Clover & Hive |
| Standard Status | Active |
| In Flood Plain | No |
| Virtual Tour | https://1413newportl.isthebest.house/ |
| HMS_MaintenanceProvidedYN | No |
Interior Features
| Interior Amenities | Ceiling Fan(s),Painted Cabinets,Pantry,Walk-In Closet(s) |
|---|---|
| Basement | Full |
| Basement (Y/N) | Yes |
| Air Conditioning Y/N | Yes |
| Fireplace Y/N | No |
| Above Grade Finished Area | 1337 |
| Half Baths | 1 |
| Laundry Features | Lower Level |
| Total Bedrooms | 3 |
| Dining Area Features | Eat-In Kitchen |
| Floor Plan Features | 2 Stories |
Exterior Features
| Parking Features | Attached |
|---|---|
| Water Source | Public |
| Lot Size Area | 6136 |
| Road Surface Type | Paved |
| Builder Model | Indigo Plan |
| Road Responsibility | Public Maintenance |
Amenities
- Foreclosure
- Views
- Short Sale
- New Construction
- Adult 55+
- Lease To Own
- No HOA Fees
- Furnished
- Primary On Main
- Air Conditioning
- Seller Finance
- Green
- Fixer Upper
- Horse
- Golf
- Fireplace
- Deck
- Garage
- Basement
- Pool
Property vs Single Family Average in 64083
Price
Taxes
Year Built
Visits
 The information displayed on this page is confidential, proprietary, and copyrighted information of Heartland Multiple Listing Service, Inc. (