
Price Reduction

Address
728 S Kisner Drive, Independence, MO
Price
$ 358,000
Property Attributes
- MLS#2597685
- TypeSingle Family
- Listing Status Active
- CountyJACKSON
- CityIndependence
- Area206 - Independence Area
- NeighborhoodVictorian Estates
- Zip64056
- StyleTraditional
- Year Built2003
- Taxes$ 4584
- Price$ 358,000
- Bedrooms4
- Full Bathrooms4
- Half Bathrooms0
- Sqr Footage3400
- Lot Size0.219995 Acres
Data Source:
Heartland MLS (HMLS)
Property Description
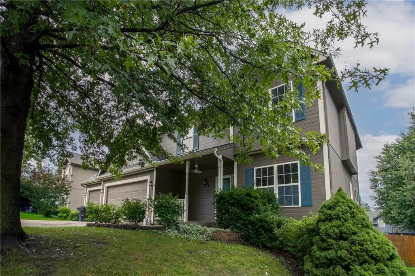
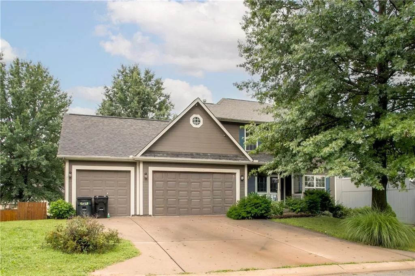
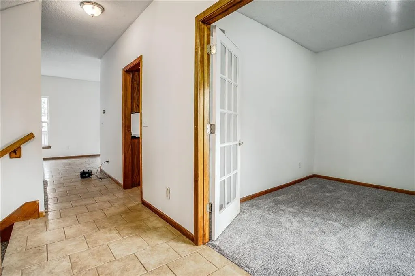
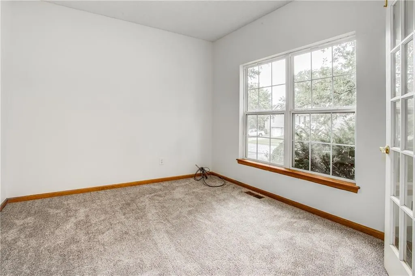
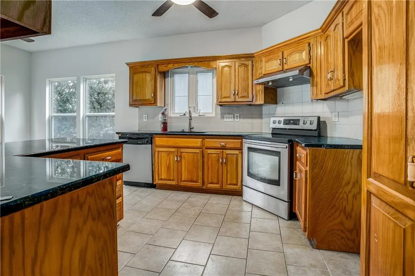
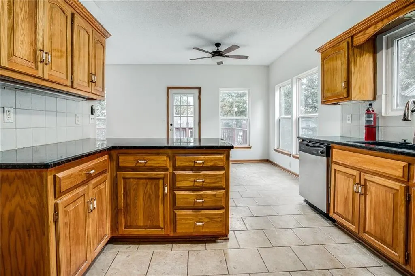
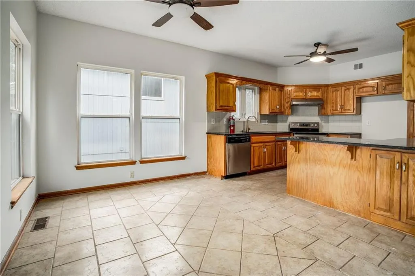
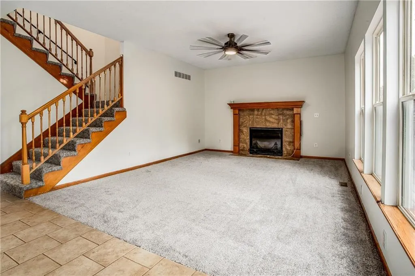
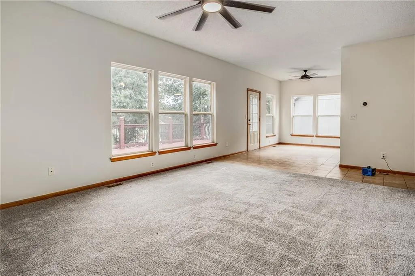
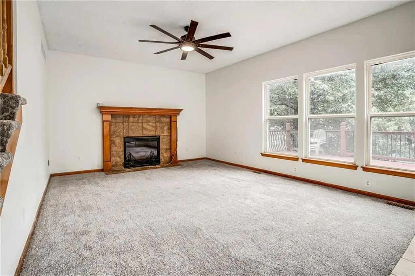
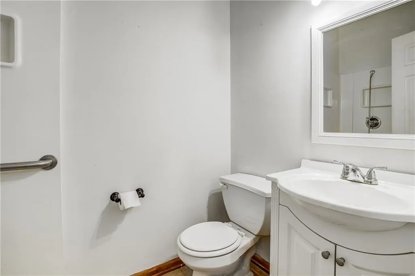
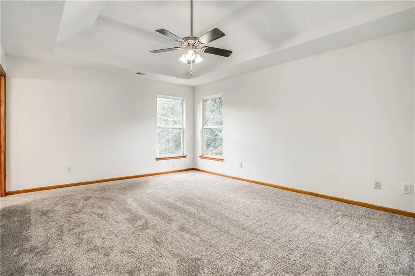
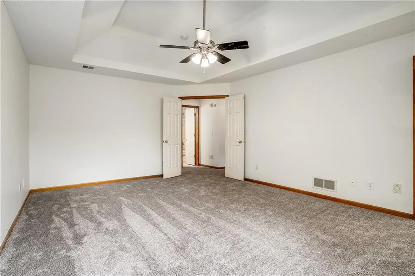
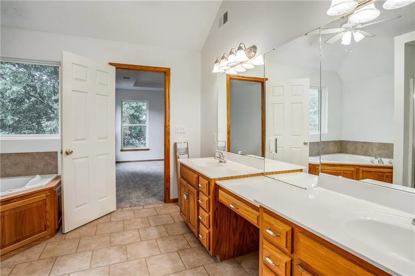
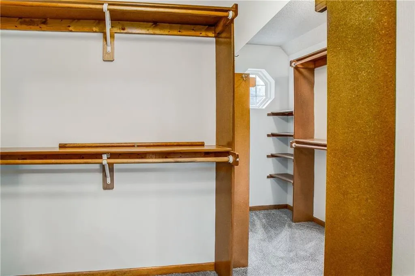
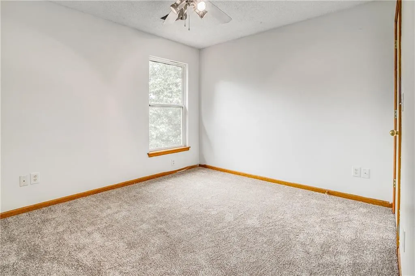
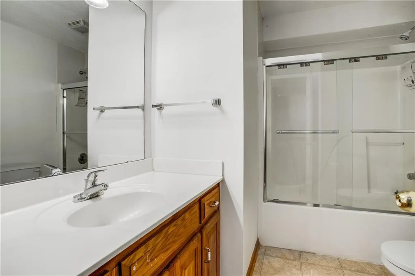
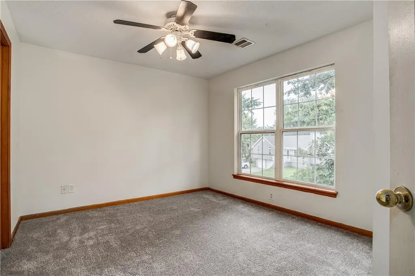
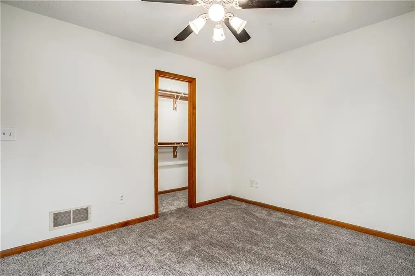
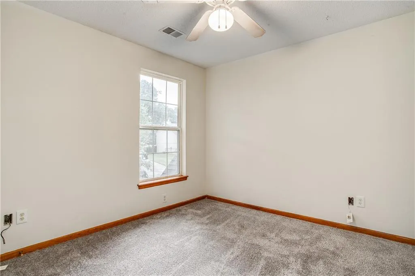
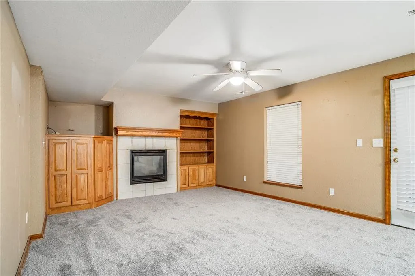
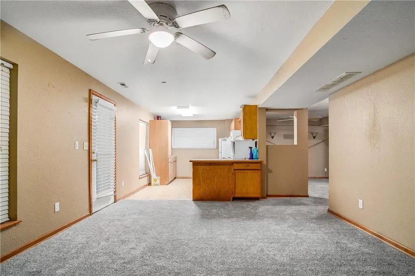
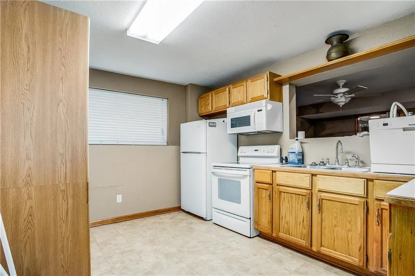
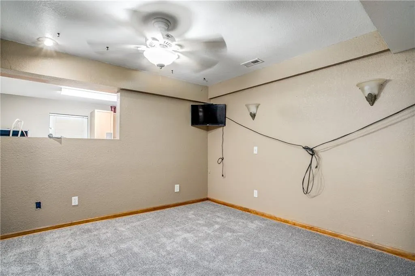
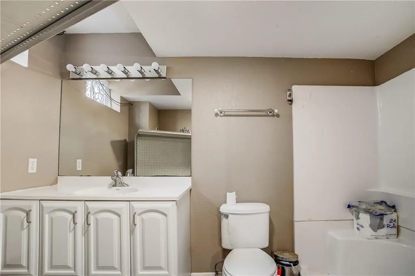
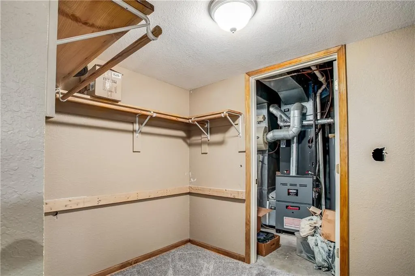
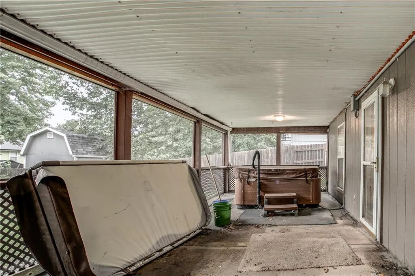
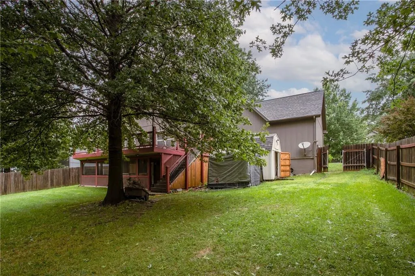
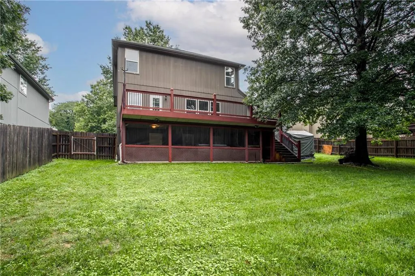
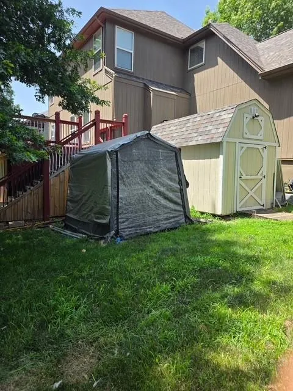
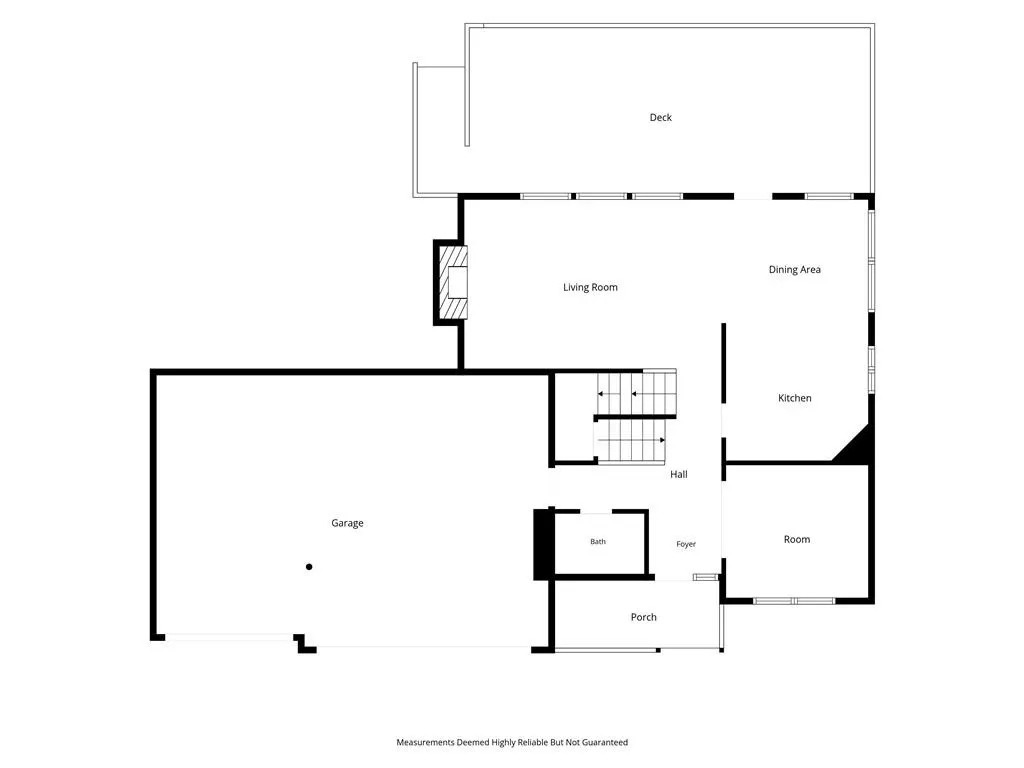
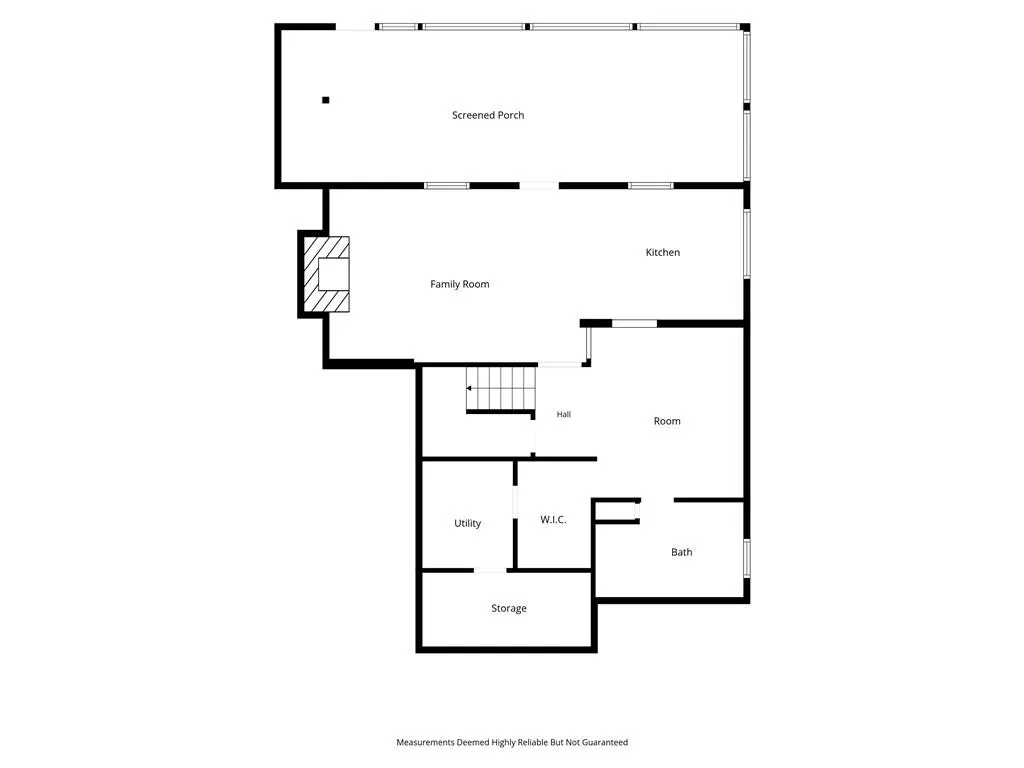
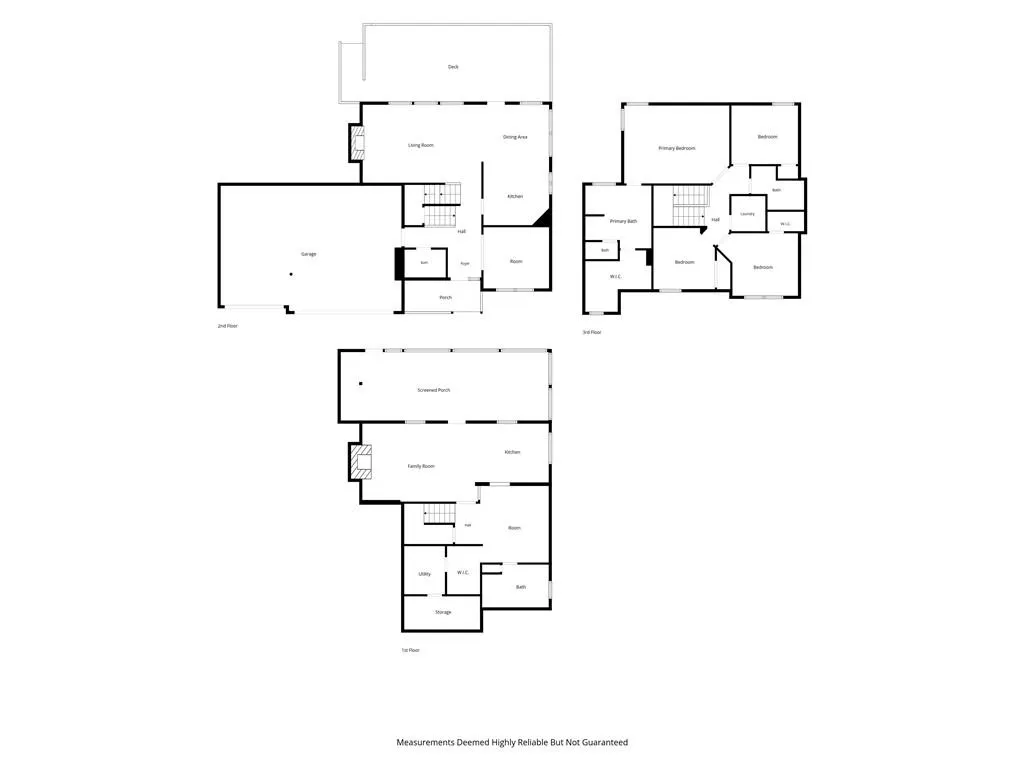
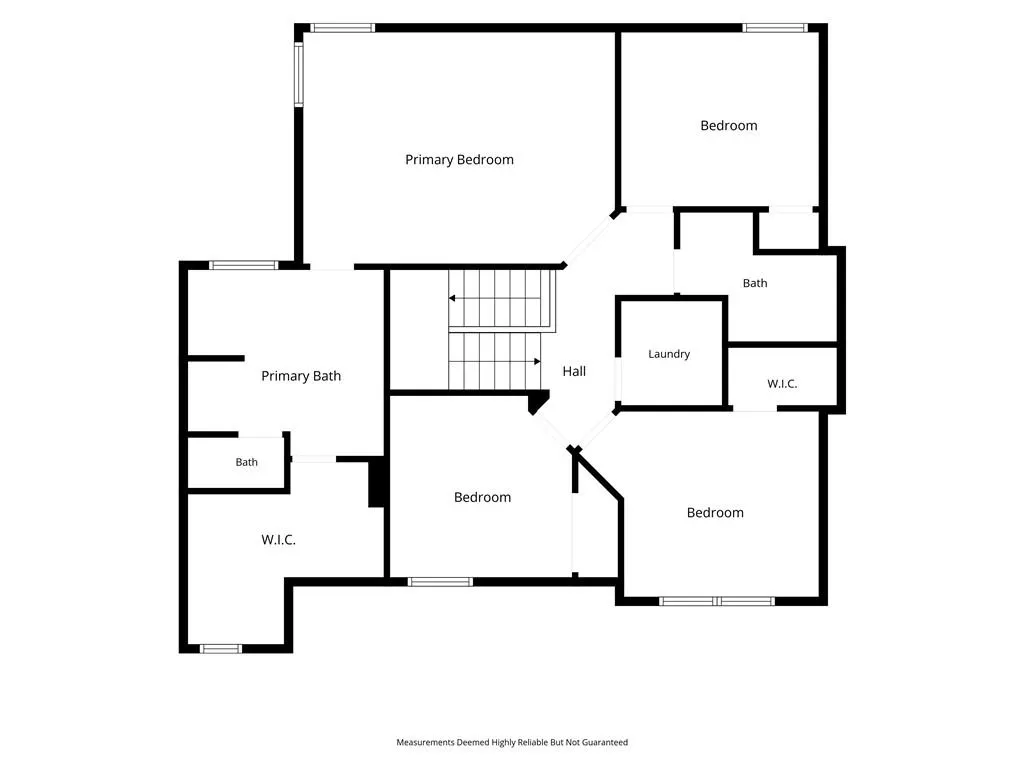
FRESH paint and new carpet enhance this spacious two-story home featuring 4 bedrooms, 4 bathrooms, a 3-car garage, and a finished walkout basement. The versatile floor plan offers multiple living areas and plenty of space throughout. The main-level kitchen features granite countertops, a pantry, abundant cabinetry, and convenient access to the large deck overlooking the fully fenced backyard. A dedicated dining room offers flexibility for dining, a home office, study, or additional living space. The inviting family room is filled with natural light from an abundance of windows. Upstairs, you’ll find four generously sized bedrooms, including a spacious primary suite with a large walk-in closet. MULTIGENERATIONAL living in this finished walkout basement with a second full kitchen, bathroom, and a non-conforming bedroom. Outside, the beautifully maintained fenced yard features attractive landscaping, storage sheds, and a covered patio accessible from the lower level and includes a working hot tub!
| Elementary School | Middle School | High School |
|---|---|---|
| Spring Branch Elementary School | Middle School Complx | William Chrisman High School |
| Price History | |
|---|---|
| 6/30/2026 | Listed $360,000 |
| 9/14/2026 | 1$358,000 |
General Features
| Living Area | 3400 |
|---|---|
| Sewer | Public Sewer |
| Heating | Forced Air |
| Cooling | Electric |
| Possession | Long Closing Preferred |
| Roof | Composition |
| Appliances | Dishwasher,Disposal,Microwave,Electric Range |
| HOA Fee | 75 |
| Garage Spaces | 3 |
| Association Fee Includes | No Amenities |
| Patio/Porch Features | Deck,Covered Patio |
| Architectural Style | Traditional |
| Construction Materials | Lap Siding |
| Exclusions | AS-IS |
| Year Built | 2003 |
| Property Subtype | Single Family Residence |
| Ownership | Private |
| Assoc Fee Paid Per | Annually |
| County | Jackson |
| Property Type | Residential |
| HOA | Yes |
| Subdivision Name | Victorian Estates |
| Garage Y/N | Yes |
| Other Structures | Shed(s) |
| Full Baths | 4 |
| Status | Active |
| Directions | I-70 to 291 Hwy north to Truman Road. Go east to Alexander,and north to 9th St. S. Head west to Kisner,and north to the address. |
| High School | William Chrisman |
| City | Independence |
| Association Name | Victoria Estates |
| High School District | Independence |
| MLS Area | 206 - Independence Area |
| Lot Size Units | Square Feet |
| Lot Size Square Feet | 9583 |
| Listing Terms | Cash,Conventional,FHA,VA Loan |
| Elementary School | Spring Branch |
| Middle/Junior High School | Middle School Complx |
| Public Remarks | FRESH paint and new carpet enhance this spacious two-story home featuring 4 bedrooms,4 bathrooms,a 3-car garage,and a finished walkout basement. The versatile floor plan offers multiple living areas |
| Standard Status | Active |
| In Flood Plain | No |
| HMS_MaintenanceProvidedYN | No |
Interior Features
| Interior Amenities | Ceiling Fan(s),Central Vacuum,Pantry,In-Law Floorplan,Walk-In Closet(s) |
|---|---|
| Basement | Basement BR,Finished,Sump Pump,Walk-Out Access |
| Flooring | Carpet,Wood |
| Total Fireplaces | 2 |
| Fireplace Features | Basement,Family Room,Gas,Great Room |
| Basement (Y/N) | Yes |
| Air Conditioning Y/N | Yes |
| Window Features | Thermal Windows |
| Fireplace Y/N | Yes |
| Above Grade Finished Area | 1744 |
| Laundry Features | Bedroom Level,Laundry Room |
| Total Bedrooms | 4 |
| Below Grade Finished Area | 1656 |
| Dining Area Features | Kit/Dining Combo |
| Floor Plan Features | 2 Stories |
Exterior Features
| Exterior Amenities | Sat Dish Allowed |
|---|---|
| Fencing | Wood |
| Parking Features | Attached,Garage Faces Front |
| Lot Features | City Lot |
| Water Source | Public |
| Lot Size Area | 9583 |
| Road Surface Type | Paved |
| Road Responsibility | Public Maintenance |
Amenities
- Foreclosure
- Views
- Short Sale
- New Construction
- Adult 55+
- Lease To Own
- No HOA Fees
- Furnished
- Primary On Main
- Air Conditioning
- Seller Finance
- Green
- Fixer Upper
- Horse
- Golf
- Fireplace
- Deck
- Garage
- Basement
- Pool
Property vs Single Family Average in 64056
Price
Taxes
Year Built
Visits
 The information displayed on this page is confidential, proprietary, and copyrighted information of Heartland Multiple Listing Service, Inc. (